
Lora Savage
Century 21 XSELL REALTY
(351) 300-4576
68 Total Sales
1 in Uxbridge
$475,000 Price


Estimated Value: $462,416
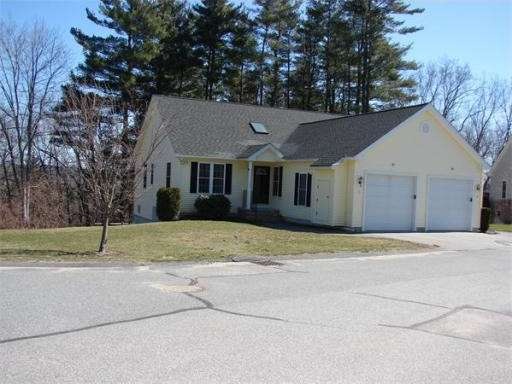
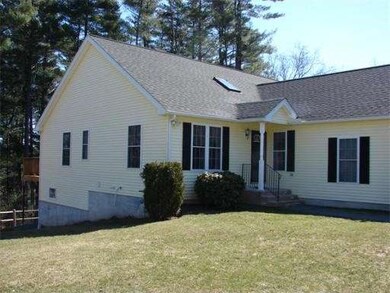
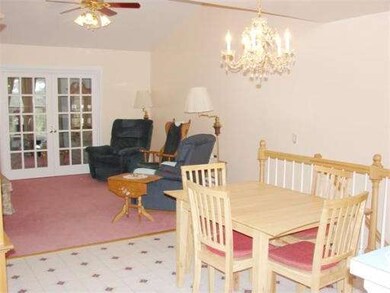
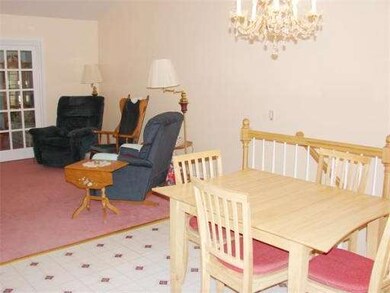
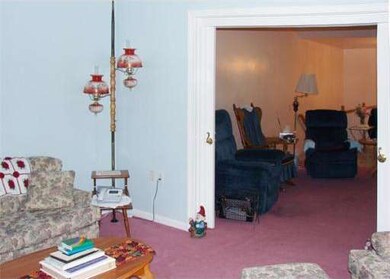
Spring is here and it's time to move into Juniper Hill Estate, A Premier 55+ Condo Development. This unit is on a cul-de-sac in a country like setting but close to everything. Pride of ownership is evident through out. Eat-In kitchen has custom slide-out drawers for easy access. Spacious Living Room with hidden sliding doors leading to Sun Room. Vaulted Ceiling and skylight enhances open floor plan. Great neighbors! Bank has recently valued the home at $227,000.
Last Buyer's Agent
Michele Eddy
DCU Realty - Marlboro License #453009625
Home Type
Condominium
Year Built
2002
Lot Details
0 Sq Ft Lot
We collect this data history from publicly available records. To have your information removed, we recommend requesting removal directly through your county’s website.
Lora Savage
Century 21 XSELL REALTY
(351) 300-4576
68 Total Sales
1 in Uxbridge
$475,000 Price
Barbara O'Hara
NorthStar Real Estate, LLC
(774) 515-2693
82 Total Sales
1 in Uxbridge
$589,000 Price
Leanne McCormick
Milestone Realty, Inc.
(781) 633-7912
158 Total Sales
1 in Uxbridge
$520,000 Price
Fawaad Qamar
Whitestone Realty Group LLC
(774) 220-8620
118 Total Sales
50 in Uxbridge
$200K - $589K Price Range
Donna Spector
Realty ONE Group Suburban Lifestyle
(774) 772-5651
35 Total Sales
1 in Uxbridge
$924,900 Price
Shiloh Therrien
The Neighborhood Realty Group
(774) 224-8299
56 Total Sales
1 in Uxbridge
$649,900 Price
We collect this data history from publicly available records. To have your information removed, we recommend requesting removal directly through your county’s website.
| Date | Buyer | Sale Price | Title Company |
|---|---|---|---|
| $220,000 | -- | ||
| $222,850 | -- |
We collect this data history from publicly available records. To have your information removed, we recommend requesting removal directly through your county’s website.
| Date | Status | Borrower | Loan Amount |
|---|---|---|---|
| Previous Owner | $10,500 |
We collect this data history from publicly available records. To have your information removed, we recommend requesting removal directly through your county’s website.
| Date | Event | Price | List to Sale | Price per Sq Ft |
|---|---|---|---|---|
| 10/22/2013 10/22/13 | Sold | $220,000 | -2.2% | $189 / Sq Ft |
| 08/13/2013 08/13/13 | Pending | -- | -- | -- |
| 07/09/2013 07/09/13 | Price Changed | $224,900 | -2.2% | $194 / Sq Ft |
| 03/02/2013 03/02/13 | For Sale | $229,900 | -- | $198 / Sq Ft |
We collect this data history from publicly available records. To have your information removed, we recommend requesting removal directly through your county’s website.
| Year | Tax Paid | Tax Assessment Tax Assessment Total Assessment is a certain percentage of the fair market value that is determined by local assessors to be the total taxable value of land and additions on the property. | Land | Improvement |
|---|---|---|---|---|
| 2025 | $49 | $374,000 | $0 | $374,000 |
| 2024 | $5,585 | $432,300 | $0 | $432,300 |
| 2023 | $4,436 | $318,000 | $0 | $318,000 |
| 2022 | $4,327 | $285,400 | $0 | $285,400 |
| 2021 | $4,373 | $276,400 | $0 | $276,400 |
| 2020 | $3,710 | $221,600 | $0 | $221,600 |
| 2019 | $3,845 | $221,600 | $0 | $221,600 |
| 2018 | $4,437 | $258,400 | $0 | $258,400 |
| 2017 | $3,928 | $231,600 | $0 | $231,600 |
| 2016 | $4,008 | $228,100 | $0 | $228,100 |
| 2015 | $3,765 | $216,400 | $0 | $216,400 |
Seller's Agent in 2013
Lyn Robinson
Century 21 The Real Estate Group
(508) 942-4219
32 Total Sales
M
Buyer's Agent in 2013
Michele Eddy
DCU Realty - Marlboro
Source: MLS Property Information Network (MLS PIN)
MLS Number: 71488354
APN: UXBR-000250-004245-000011H
Disclaimer: Certain information contained herein is derived from information provided by parties other than Homes.com. All information provided is deemed reliable, but is not guaranteed to be accurate and should be independently verified.
The property listing data and information, or the Images, set forth herein were provided to MLS Property Information Network, Inc. from third party sources, including sellers, lessors and public records, and were compiled by MLS Property Information Network, Inc. The property listing data and information, and the Images, are for the personal, non-commercial use of consumers having a good faith interest in purchasing or leasing listed properties of the type displayed to them and may not be used for any purpose other than to identify prospective properties which such consumers may have a good faith interest in purchasing or leasing. MLS Property Information Network, Inc. and its subscribers disclaim any and all representations and warranties as to the accuracy of the property listing data and information, or as to the accuracy of any of the Images, set forth herein.
Ask me questions while you tour the home.