
Matheus Goncalves
Mega Realty Services Inc
(508) 761-1925
164 Total Sales
5 in Uxbridge
$260K - $915K Price Range
Estimated Value: $460,765
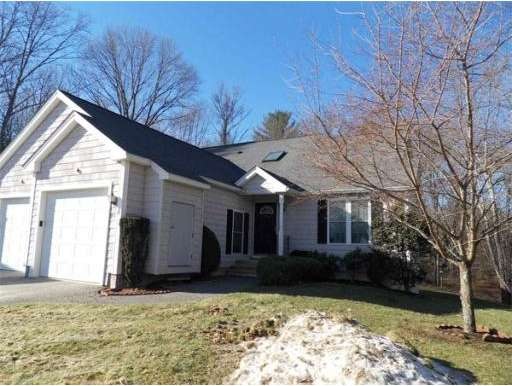
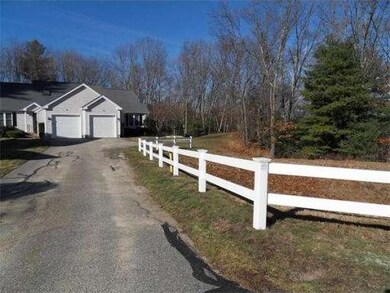

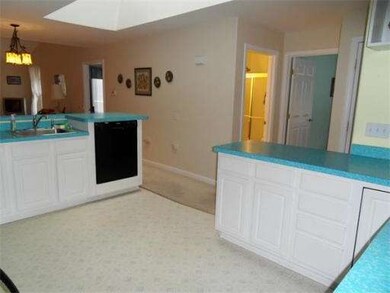
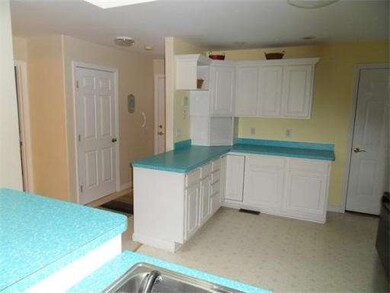
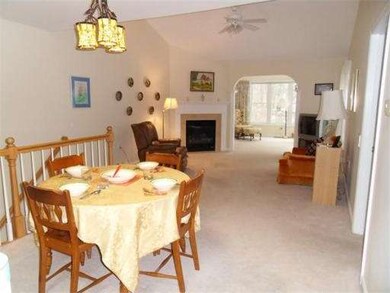
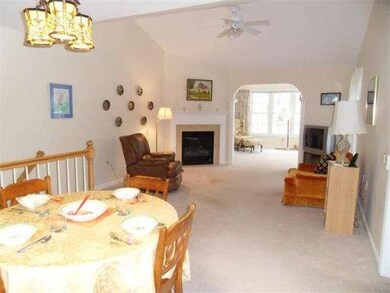
Encouraging showings by non-home sale contingent buyers. Well maintained condo at Juniper Hill in prime location at end of culdesac. Kitchen has a gas stove, Bosch dishwasher and additional cabinetry for lot of storage and counters. Skylight brings added brightness to the area. Corner gas fireplace is highlight of cathedraled living room / dining room. Wood columns edge the arched opening to the Sunroom and oversized deck overlooks lovely wooded views. Two full baths. Laundry is included in master bath. Professionally finished walkout basement has two areas and adds about 500 sq ft of living area. Interior freshly painted. Central air. All appliances stay including washer and dryer. Convenient driveway turnaround or parking space. Overall a very nice property.
Home Type
Condominium
Year Built
2002
Lot Details
0 Sq Ft Lot
We collect this data history from publicly available records. To have your information removed, we recommend requesting removal directly through your county’s website.
Matheus Goncalves
Mega Realty Services Inc
(508) 761-1925
164 Total Sales
5 in Uxbridge
$260K - $915K Price Range
Ben Emerick
Flagship Real Estate Advisors
(401) 661-1527
31 Total Sales
2 in Uxbridge
$430K - $600K Price Range
Gia Parmentier
J. Christopher Real Estate Group
(401) 416-4505
94 Total Sales
2 in Uxbridge
$237,000 Price Range
Maria Useinoski
REMAX Revolution
(401) 398-5971
31 Total Sales
2 in Uxbridge
$325,000 Price Range
James Duffer
RISE REC
(401) 681-8732
167 Total Sales
2 in Uxbridge
$789,900 Price Range
Jeremy Smith
StartPoint Realty
(781) 675-1759
37 Total Sales
1 in Uxbridge
$385,000 Price
We collect this data history from publicly available records. To have your information removed, we recommend requesting removal directly through your county’s website.
| Date | Buyer | Sale Price | Title Company |
|---|---|---|---|
| $227,000 | -- | ||
| $248,195 | -- |
We collect this data history from publicly available records. To have your information removed, we recommend requesting removal directly through your county’s website.
| Date | Status | Borrower | Loan Amount |
|---|---|---|---|
| Closed | $185,000 | ||
| Closed | $181,600 |
We collect this data history from publicly available records. To have your information removed, we recommend requesting removal directly through your county’s website.
| Date | Event | Price | List to Sale | Price per Sq Ft |
|---|---|---|---|---|
| 05/16/2014 05/16/14 | Sold | $227,000 | -3.4% | $190 / Sq Ft |
| 03/31/2014 03/31/14 | Pending | -- | -- | -- |
| 01/13/2014 01/13/14 | For Sale | $234,900 | -- | $197 / Sq Ft |
We collect this data history from publicly available records. To have your information removed, we recommend requesting removal directly through your county’s website.
| Year | Tax Paid | Tax Assessment Tax Assessment Total Assessment is a certain percentage of the fair market value that is determined by local assessors to be the total taxable value of land and additions on the property. | Land | Improvement |
|---|---|---|---|---|
| 2025 | $48 | $362,300 | $0 | $362,300 |
| 2024 | $5,359 | $414,800 | $0 | $414,800 |
| 2023 | $4,260 | $305,400 | $0 | $305,400 |
| 2022 | $4,158 | $274,300 | $0 | $274,300 |
| 2021 | $4,202 | $265,600 | $0 | $265,600 |
| 2020 | $3,592 | $214,600 | $0 | $214,600 |
| 2019 | $3,723 | $214,600 | $0 | $214,600 |
| 2018 | $3,865 | $225,100 | $0 | $225,100 |
| 2017 | $3,719 | $219,300 | $0 | $219,300 |
| 2016 | $3,772 | $214,700 | $0 | $214,700 |
| 2015 | $3,529 | $202,800 | $0 | $202,800 |
Seller's Agent in 2014
Susan Dicks
ERA Key Realty Services
(508) 509-5204
86 Total Sales
Source: MLS Property Information Network (MLS PIN)
MLS Number: 71622489
APN: UXBR-000250-004245-000024H
Disclaimer: Certain information contained herein is derived from information provided by parties other than Homes.com. All information provided is deemed reliable, but is not guaranteed to be accurate and should be independently verified.
The property listing data and information, or the Images, set forth herein were provided to MLS Property Information Network, Inc. from third party sources, including sellers, lessors and public records, and were compiled by MLS Property Information Network, Inc. The property listing data and information, and the Images, are for the personal, non-commercial use of consumers having a good faith interest in purchasing or leasing listed properties of the type displayed to them and may not be used for any purpose other than to identify prospective properties which such consumers may have a good faith interest in purchasing or leasing. MLS Property Information Network, Inc. and its subscribers disclaim any and all representations and warranties as to the accuracy of the property listing data and information, or as to the accuracy of any of the Images, set forth herein.
Ask me questions while you tour the home.