
Olivia Crable
Berkshire Hathaway NE Prop.
(860) 590-6948
30 Total Sales
1 in Montville
$375,000 Price
Estimated Value: $321,897
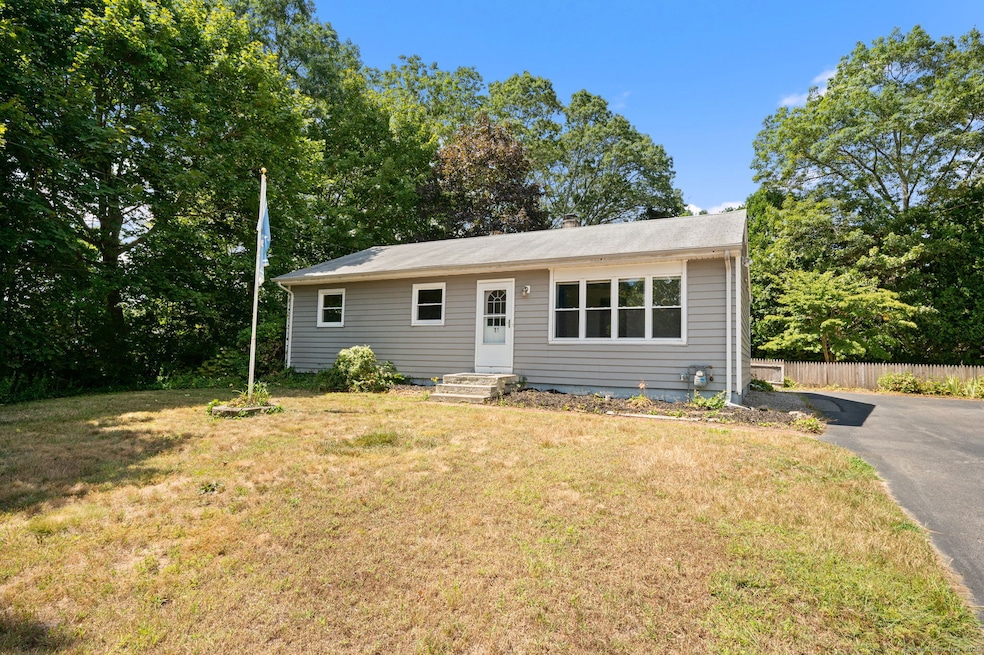
Solid Ranch home with updated major mechanicals on a cup-de-sac with private backyard, hardwood floors and permitted finished lower level. Just a small amount of TLC will make this home shine! Roof 2015, Furnace 2020, Water Heater 2021.
We collect this data history from publicly available records. To have your information removed, we recommend requesting removal directly through your county’s website.
Olivia Crable
Berkshire Hathaway NE Prop.
(860) 590-6948
30 Total Sales
1 in Montville
$375,000 Price
Elyse Gesmondi
REMAX Revolution
(401) 227-3653
59 Total Sales
1 in Montville
$325,000 Price
Michael Saccoccio
Coldwell Banker Realty
(401) 437-5428
108 Total Sales
1 in Montville
$258,000 Price
Tammy Powling
Showcase Realty, Inc.
(860) 855-3623
99 Total Sales
1 in Montville
$466,000 Price
Christine Costa
Kazantzis Real Estate, LLC
(860) 809-4393
116 Total Sales
1 in Montville
$375,000 Price
Joan Casey
RE/MAX Legends
(860) 451-5035
127 Total Sales
15 in Montville
$189K - $510K Price Range
We collect this data history from publicly available records. To have your information removed, we recommend requesting removal directly through your county’s website.
| Date | Buyer | Sale Price | Title Company |
|---|---|---|---|
| $91,000 | -- |
We collect this data history from publicly available records. To have your information removed, we recommend requesting removal directly through your county’s website.
| Date | Event | Price | List to Sale | Price per Sq Ft | Prior Sale |
|---|---|---|---|---|---|
| 10/03/2025 10/03/25 | Sold | $320,000 | +16.4% | $305 / Sq Ft | |
| 08/29/2025 08/29/25 | Pending | -- | -- | -- | |
| 08/22/2025 08/22/25 | For Sale | $275,000 | +83.3% | $262 / Sq Ft | |
| 09/06/2018 09/06/18 | Sold | $150,000 | 0.0% | $103 / Sq Ft | View Prior Sale |
| 07/27/2018 07/27/18 | Pending | -- | -- | -- | |
| 07/16/2018 07/16/18 | Price Changed | $150,000 | -3.2% | $103 / Sq Ft | |
| 07/04/2018 07/04/18 | Price Changed | $155,000 | -6.1% | $107 / Sq Ft | |
| 06/28/2018 06/28/18 | For Sale | $165,000 | -- | $114 / Sq Ft |
We collect this data history from publicly available records. To have your information removed, we recommend requesting removal directly through your county’s website.
| Year | Tax Paid | Tax Assessment Tax Assessment Total Assessment is a certain percentage of the fair market value that is determined by local assessors to be the total taxable value of land and additions on the property. | Land | Improvement |
|---|---|---|---|---|
| 2025 | $3,617 | $125,300 | $30,870 | $94,430 |
| 2024 | $3,480 | $125,300 | $30,870 | $94,430 |
| 2023 | $3,480 | $125,300 | $30,870 | $94,430 |
| 2022 | $3,347 | $125,300 | $30,870 | $94,430 |
| 2021 | $3,119 | $98,250 | $32,210 | $66,040 |
| 2020 | $3,181 | $98,250 | $32,210 | $66,040 |
| 2019 | $3,194 | $98,250 | $32,210 | $66,040 |
| 2018 | $3,025 | $95,340 | $32,200 | $63,140 |
| 2017 | $3,022 | $95,340 | $32,200 | $63,140 |
| 2016 | $3,009 | $99,790 | $41,370 | $58,420 |
| 2015 | $3,009 | $99,790 | $41,370 | $58,420 |
| 2014 | $2,931 | $99,790 | $41,370 | $58,420 |
Seller's Agent in 2025
Jason Pope
RE/MAX
(860) 625-2311
90 Total Sales
Buyer's Agent in 2025
Amber Heenan
William Raveis Real Estate
(860) 912-7607
94 Total Sales
Seller's Agent in 2018
Melissa Giangrasso
Signature Properties of N.E.
(860) 912-7313
66 Total Sales
Buyer's Agent in 2018
Renee Rossi
Ann McBride Real Estate
(860) 334-2134
68 Total Sales
Source: SmartMLS
MLS Number: 24120621
APN: MONT-000092-000162
Disclaimer: Certain information contained herein is derived from information provided by parties other than Homes.com. All information provided is deemed reliable, but is not guaranteed to be accurate and should be independently verified.
IDX information is provided exclusively for personal, non-commercial use, and may not be used for any purpose other than to identify prospective properties consumers may be interested in purchasing. Information is deemed reliable but not guaranteed.
Ask me questions while you tour the home.