
Theresa Thomas
Compass
(302) 246-7912
45 Total Sales
1 in Marshallton
$225,000 Price


Estimated Value: $361,911
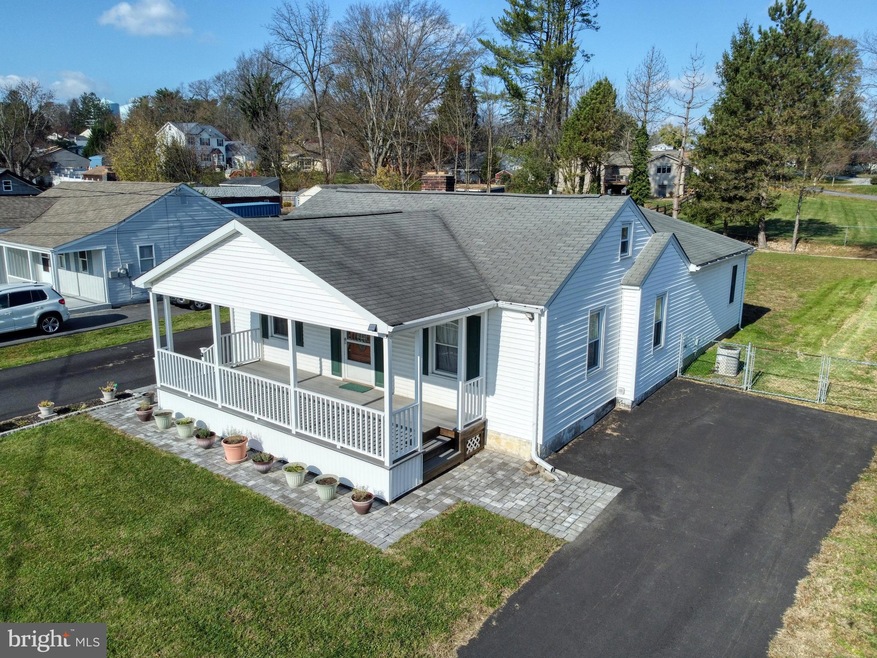
Welcome home and to the community of Cooper Farms. This 3 bedroom, 2 full bath ranch home on a cul-de-sac, is ready for its new owner to make it their home. Beautiful, low maintenance, oversized front porch. Enjoy the wood-burning fireplace on those cool evenings. Separate dining room and large kitchen. Enjoy the 3-season room leading to the large backyard. Large primary bedroom with full bath and lots of closet space. The 1 car garage provides great space for bikes, toys, storage, or whatever you need it to be. Bonus: two driveways with lots of extra parking.
Located in the Red Clay Consolidated School District and close proximity to Brandywine Springs Park,
Delcastle Recreational Park, Kirkwood Highway, Kohls, Acme, schools, shopping, restaurants, and more.
Don’t miss this home on your tour!
Buyer should be advised that this is an estate sale and the estate is unable make repairs. Any inspections buyer has done will be for informational purposes only.
Last Agent to Sell the Property
(888) 543-4829 de.broker@exprealty.net EXP Realty, LLC License #RS-340839 Listed on: 11/18/2022
Last Buyer's Agent
(302) 368-1621 gail.renulfi@foxroach.com BHHS Fox & Roach-Christiana License #R3-0014681
We collect this data history from publicly available records. To have your information removed, we recommend requesting removal directly through your county’s website.
Theresa Thomas
Compass
(302) 246-7912
45 Total Sales
1 in Marshallton
$225,000 Price
Tinamarie Reamy
Coldwell Banker Chesapeake Real Estate Company
(443) 993-5215
127 Total Sales
1 in Marshallton
$290,000 Price
Dennis Snavely
RE/MAX Elite
(484) 779-1618
121 Total Sales
6 in Marshallton
$205K - $435K Price Range
Vicky Lawson
Long & Foster Real Estate, Inc.
(856) 517-2783
149 Total Sales
6 in Marshallton
$225K - $525K Price Range
Shannon Diiorio
Compass RE
(484) 922-8462
106 Total Sales
2 in Marshallton
$381K - $444K Price Range
Lauri Brockson
Patterson-Schwartz-Newark
(302) 268-9537
178 Total Sales
4 in Marshallton
$193K - $377K Price Range
We collect this data history from publicly available records. To have your information removed, we recommend requesting removal directly through your county’s website.
| Date | Buyer | Sale Price | Title Company |
|---|---|---|---|
| -- | -- | ||
| $52,000 | -- |
We collect this data history from publicly available records. To have your information removed, we recommend requesting removal directly through your county’s website.
| Date | Status | Borrower | Loan Amount |
|---|---|---|---|
| Open | $236,000 |
We collect this data history from publicly available records. To have your information removed, we recommend requesting removal directly through your county’s website.
| Date | Event | Price | List to Sale | Price per Sq Ft |
|---|---|---|---|---|
| 01/13/2023 01/13/23 | Sold | $295,000 | 0.0% | $207 / Sq Ft |
| 12/12/2022 12/12/22 | Pending | -- | -- | -- |
| 12/12/2022 12/12/22 | Off Market | $295,000 | -- | -- |
| 12/09/2022 12/09/22 | Price Changed | $290,000 | -6.5% | $204 / Sq Ft |
| 11/29/2022 11/29/22 | Price Changed | $310,000 | -3.1% | $218 / Sq Ft |
| 11/18/2022 11/18/22 | For Sale | $320,000 | -- | $225 / Sq Ft |
We collect this data history from publicly available records. To have your information removed, we recommend requesting removal directly through your county’s website.
| Year | Tax Paid | Tax Assessment Tax Assessment Total Assessment is a certain percentage of the fair market value that is determined by local assessors to be the total taxable value of land and additions on the property. | Land | Improvement |
|---|---|---|---|---|
| 2025 | $2,704 | $341,500 | $67,700 | $273,800 |
| 2024 | $1,958 | $53,000 | $12,600 | $40,400 |
| 2023 | $1,728 | $53,000 | $12,600 | $40,400 |
| 2022 | $451 | $53,000 | $12,600 | $40,400 |
| 2021 | $451 | $53,000 | $12,600 | $40,400 |
| 2020 | $453 | $53,000 | $12,600 | $40,400 |
| 2019 | $507 | $53,000 | $12,600 | $40,400 |
| 2018 | $439 | $53,000 | $12,600 | $40,400 |
| 2017 | $429 | $53,000 | $12,600 | $40,400 |
| 2016 | $413 | $53,000 | $12,600 | $40,400 |
| 2015 | $393 | $53,000 | $12,600 | $40,400 |
| 2014 | $370 | $53,000 | $12,600 | $40,400 |
Seller's Agent in 2023
Debra Carroll
EXP Realty, LLC
(302) 605-6986
1 in this area
49 Total Sales
Buyer's Agent in 2023
Yadira Galindo
BHHS Fox & Roach
(302) 562-3232
2 in this area
40 Total Sales
Source: Bright MLS
MLS Number: DENC2034596
APN: 08-039.10-134
Disclaimer: Certain information contained herein is derived from information provided by parties other than Homes.com. All information provided is deemed reliable, but is not guaranteed to be accurate and should be independently verified.
The data relating to real estate for sale on this website appears in part through the BRIGHT Internet Data Exchange program, a voluntary cooperative exchange of property listing data between licensed real estate brokerage firms, and is provided by BRIGHT through a licensing agreement.
Listing information is from various brokers who participate in the Bright MLS IDX program and not all listings may be visible on the site.
The property information being provided on or through the website is for the personal, non-commercial use of consumers and such information may not be used for any purpose other than to identify prospective properties consumers may be interested in purchasing.
Some properties which appear for sale on the website may no longer be available because they are for instance, under contract, sold or are no longer being offered for sale.
Property information displayed is deemed reliable but is not guaranteed.
Copyright 2026 Bright MLS, Inc.
Ask me questions while you tour the home.