
Lisa Kelley
Cummings & Co
(802) 499-2954
143 Total Sales
1 in Newfane
$461,000 Price
Estimated Value: $324,000 - $431,000
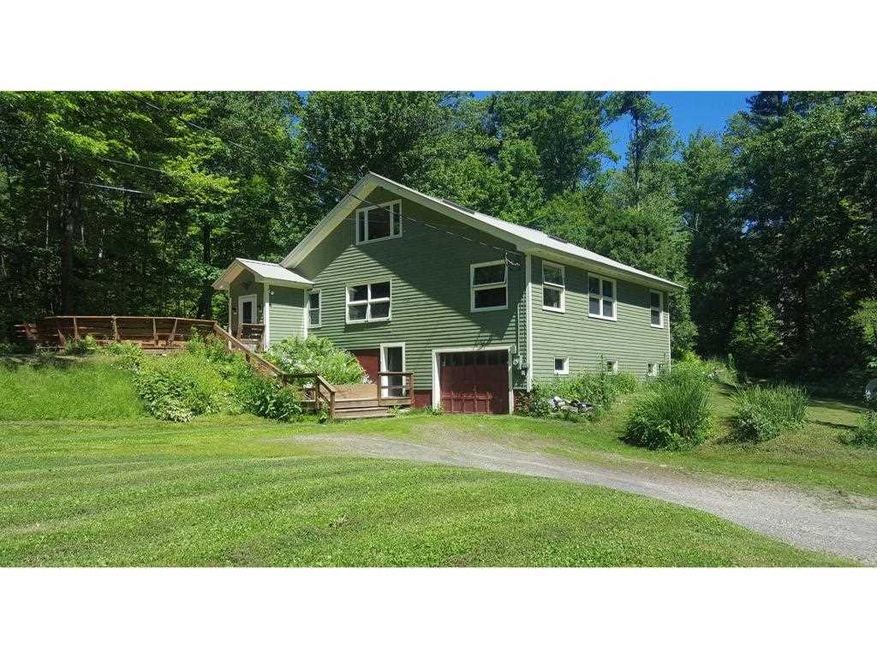
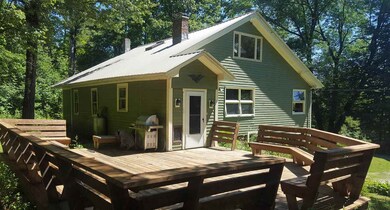
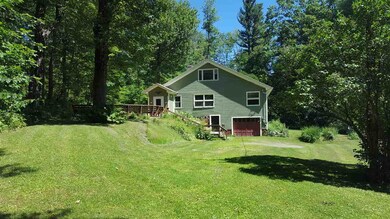
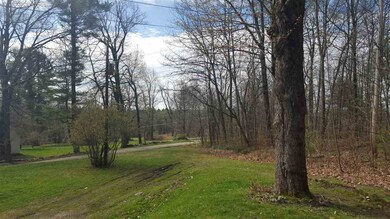
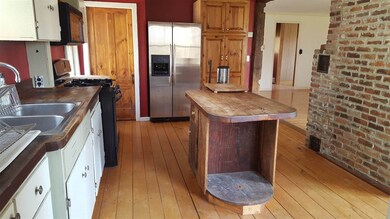
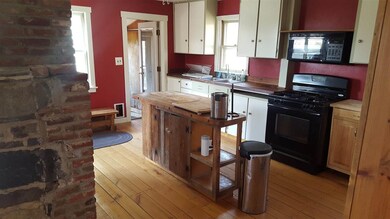
Back to the future – this sweet country home is located on Newfane Hill, the site of the original location of the town. The open concept floor plan is sun-filled and great for family and entertaining. With three bedrooms and bath on the second floor there is also an office, bath and option of bedroom on first floor. The country setting provides the best of Vermont with an easy drive to Brattleboro.
Last Agent to Sell the Property
David Brown
License #081.0004448 Listed on: 05/24/2017
We collect this data history from publicly available records. To have your information removed, we recommend requesting removal directly through your county’s website.
Lisa Kelley
Cummings & Co
(802) 499-2954
143 Total Sales
1 in Newfane
$461,000 Price
Susan Bellville
Bellville Realty
(802) 689-8795
42 Total Sales
1 in Newfane
$152,000 Price
Laura D'Angelo
Berkley & Veller Greenwood Country
(802) 689-1172
52 Total Sales
3 in Newfane
$190K - $376K Price Range
Liz LaVorgna
Brattleboro Area Realty
(888) 375-4421
45 Total Sales
1 in Newfane
$241,000 Price
Daire Gibney
Barrett and Valley Associates Inc.
(802) 348-2445
174 Total Sales
2 in Newfane
$210K - $375K Price Range
Claire Renaud
Berkley & Veller Greenwood Country
(802) 348-4022
128 Total Sales
6 in Newfane
$126K - $485K Price Range
We collect this data history from publicly available records. To have your information removed, we recommend requesting removal directly through your county’s website.
| Date | Buyer | Sale Price | Title Company |
|---|---|---|---|
| -- | -- | ||
| Crego Kelli | -- | -- | |
| Crego Brian S | $122,000 | -- |
We collect this data history from publicly available records. To have your information removed, we recommend requesting removal directly through your county’s website.
| Date | Event | Price | List to Sale | Price per Sq Ft |
|---|---|---|---|---|
| 09/06/2017 09/06/17 | Sold | $184,000 | -1.6% | $135 / Sq Ft |
| 06/29/2017 06/29/17 | Pending | -- | -- | -- |
| 05/24/2017 05/24/17 | For Sale | $187,000 | -- | $138 / Sq Ft |
We collect this data history from publicly available records. To have your information removed, we recommend requesting removal directly through your county’s website.
| Year | Tax Paid | Tax Assessment Tax Assessment Total Assessment is a certain percentage of the fair market value that is determined by local assessors to be the total taxable value of land and additions on the property. | Land | Improvement |
|---|---|---|---|---|
| 2025 | $3,457 | $163,700 | $34,300 | $129,400 |
| 2024 | $3,708 | $163,700 | $34,300 | $129,400 |
| 2023 | $3,708 | $163,700 | $34,300 | $129,400 |
| 2022 | $4,042 | $163,700 | $34,300 | $129,400 |
| 2021 | $4,096 | $163,700 | $34,300 | $129,400 |
| 2020 | $4,257 | $163,700 | $34,300 | $129,400 |
| 2019 | $3,976 | $163,700 | $34,300 | $129,400 |
| 2018 | $3,827 | $163,700 | $34,300 | $129,400 |
| 2017 | $3,869 | $163,700 | $34,300 | $129,400 |
| 2016 | $3,869 | $194,200 | $44,600 | $149,600 |
| 2015 | -- | $1,942 | $0 | $0 |
| 2014 | -- | $1,942 | $0 | $0 |
| 2013 | -- | $1,942 | $0 | $0 |
DB
Seller's Agent in 2017
David Brown
Buyer's Agent in 2017
Carol Slocum
Keller Williams Realty Metro-Keene
(603) 313-9220
113 Total Sales
Source: PrimeMLS
MLS Number: 4636063
APN: 429-134-11471
Disclaimer: Certain information contained herein is derived from information provided by parties other than Homes.com. All information provided is deemed reliable, but is not guaranteed to be accurate and should be independently verified.
Copyright 2026 PrimeMLS, Inc. All rights reserved. This information is deemed reliable, but not guaranteed. The data relating to real estate displayed on this display comes in part from the IDX Program of PrimeMLS. The information being provided is for consumers’ personal, non-commercial use and may not be used for any purpose other than to identify prospective properties consumers may be interested in purchasing.
Ask me questions while you tour the home.