NOT LISTED FOR SALE

Estimated Value: $1,220,000 - $1,283,147

2 Beds
2.5 Baths
2,364 Sq Ft
$531/Sq Ft Est. Value

Sale Details

Date Sold: April 2, 2026

Last sale price $1,259,000 $533 Per Sq Ft

Current estimated payment $8,837 / mo

111 Days on Market

Highlights

  • Fitness Center
  • Active Adult
  • Gated Community
  • Pebble Pool Finish
  • Panoramic View
  • Open Floorplan

About This Home

As of April 2026

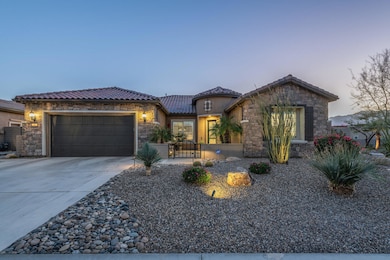
Welcome to this stunning SERENITY model with OWNED SOLAR and situated on an elevated corner lot to capture panoramic MOUNTAIN VIEWS. Featuring high ceilings and walls of glass, the home exudes luxury the minute you step into the rotunda foyer from the courtyard. The open floor plan centers on a sleek kitchen with KitchenAid appliances, granite countertops and an expansive island that flows into the living area with a MULTI PANEL SLIDING DOOR SYSTEM opening to a resort style backyard for true indoor/outdoor living. Enjoy the sparkling PebbleTec pool plus side patio with pergola for BBQ and al fresco dining. Two private ensuites are well separated for privacy and the luxurious primary suite with spa like bath and custom walk-in closet opens to the pool and fabulous mountain views. The office/den with french doors and custom built-ins can also be used for a third sleeping space. Conveniences include a wine fridge, laundry room with sink and the garage features a built-in workshop, lots of storage, a water softener, tankless water heater plus its own A/C unit and insulated garage walls/ceiling. With all the finest finishes and details, this home has been meticulously maintained and is ready for you to enjoy. Del Webb Rancho Mirage is the premier 55+ community with walking trails, incredible views and so convenient to upscale shopping and dining. Residents enjoy a low HOA fee that includes cable and internet, Clubhouse, pools, tennis courts, pickleball, putting green, fitness center and endless activities. Call today to schedule your private showing and see the best view at Del Webb RM.

Last Agent to Sell the Property

Mary Marx

Berkshire Hathaway HomeServices California Properties License #00684821 Listed on: 12/01/2025

Berkshire Hathaway HomeServices California Properties

Co-Listed By

Josh Marx

Berkshire Hathaway Home Services California Properties License #01867391

Last Buyer's Agent

Mark Gutkowski

Bennion Deville Homes License #01878977

Bennion Deville Homes

Range of Values:

--
Value Increase
--
Percent Increase
--
Adjusted for Inflation
Collateral Analytics

Collateral Analytics Collateral Analytics AVMs (Automated Valuation Model) employ a number of statistical approaches combined with neighborhood-specific comparable selection guarantees the most up-to-date and precise valuations.

Not Available

Collateral Analytics does not have data for the current month. Please view the chart for historical values.

ICE

ICE Mortgage Technology ICE Mortgage Technology’s AVM (Automated Valuation Model) is a state-of-the-art online residential property valuation tool that provides a quick and accurate estimate of the value of almost any home in the U.S.

Not Available

ICE Mortgage Technology does not have data for the current month. Please view the chart for historical values.

First American

First American First American Data & Analytics’ next-generation AVM combines unrivaled data assets with a blended ensemble of valuation models to produce highly accurate, reliable valuations you can trust.

Not Available

First American does not have data for the current month. Please view the chart for historical values.

Quantarium

Quantarium Quantarium’s valuation service, repeatedly proven the industry’s most accurate and comprehensive, is supercharged with a self-learning and auto-tuning AI engine that continually becomes smarter and more accurate as it processes daily inputs from the industry’s leading RE data lake.

Not Available

Quantarium does not have data for the current month. Please view the chart for historical values.

Average Value
Not Available
List Price
Sold Price
Create a Home Valuation Report for This Property
The Home Valuation Report is an in-depth analysis detailing your home's value as well as a comparison with similar homes in the area

Home Details

Home Type

  • Single Family

Year Built

  • Built in 2018

Lot Details

  • 9,583 Sq Ft Lot
  • Corner Lot
  • Drip System Landscaping

HOA Fees

  • $445 Monthly HOA Fees

Property Views

  • Panoramic
  • Mountain

Home Design

  • Contemporary Architecture
  • Slab Foundation
  • Tile Roof
  • Stucco Exterior

Interior Spaces

  • 2,364 Sq Ft Home
  • 1-Story Property
  • Open Floorplan
  • High Ceiling
  • Ceiling Fan
  • Gas Fireplace
  • Formal Entry
  • Great Room
  • Living Room with Fireplace
  • Dining Area
  • Den
  • Ceramic Tile Flooring
  • Security System Owned

Kitchen

  • Breakfast Bar
  • Convection Oven
  • Gas Range
  • Microwave
  • Dishwasher
  • Kitchen Island
  • Granite Countertops
  • Disposal

Bedrooms and Bathrooms

  • 2 Bedrooms

Laundry

  • Laundry Room
  • Dryer
  • Washer

Parking

  • 3 Car Direct Access Garage
  • Garage Door Opener
  • Golf Cart Garage

Eco-Friendly Details

  • Green Features
  • Solar owned by seller

Pool

  • Pebble Pool Finish
  • Heated In Ground Pool
  • In Ground Spa
  • Saltwater Pool

Utilities

  • Forced Air Heating and Cooling System
  • Tankless Water Heater
  • Water Softener

Additional Features

  • Covered Patio or Porch
  • Property is near clubhouse

Listing and Financial Details

  • Assessor Parcel Number 673820048

Community Details

Overview

  • Active Adult
  • Association fees include clubhouse, cable TV
  • Del Webb Rm Subdivision, Serenity Floorplan
  • Community Lake
  • Greenbelt

Amenities

  • Community Fire Pit
  • Picnic Area
  • Clubhouse
  • Banquet Facilities
  • Billiard Room
  • Meeting Room
  • Card Room

Recreation

  • Tennis Courts
  • Pickleball Courts
  • Sport Court
  • Bocce Ball Court
  • Fitness Center
  • Community Spa
  • Hiking Trails

Security

  • Resident Manager or Management On Site
  • Controlled Access
  • Gated Community

Home Details

Home Type

Single Family

Year Built

Built in 2018

Lot Details

9,583 Sq Ft Lot

HOA Fees

$445 per month

Listing Details

  • Property Type: Residential
  • Property Sub Type: Single Family Residence
  • Property Attached/Detached: No
  • Levels: One
  • Builder Model Name: Serenity
  • Building Number Of Stories: 1
  • Building Style: Contemporary
  • List Price per Sq Ft: 545.26
  • Lp Sp Ratio: 0.9800
  • View Type: Mountain(s), Pool, Panoramic
  • Year Built: 2018
  • Co Listing Member Address: 74-990 Highway 111, Indian Wells, CA 92210
  • Co Listing Office Address: 74-990 Highway 111, Indian Wells, CA 92210
  • Co Listing Office Fax: (760) 777-7571
  • Listing I D: 219139372
  • Listing Member Address: 74-990 Highway 111, Indian Wells, CA 92210
  • Listing Office Address: 74-990 Highway 111, Indian Wells, CA 92210
  • Listing Office Fax: (760) 777-7571
  • Selling Member Address: 201 N Palm Canyon Drive, Suite 120, Palm Springs, CA 92262
  • Selling Office Address: 201 N Palm Canyon Drive, Suite 120, Palm Springs, CA 92262
  • Selling Office Fax: (760) 327-3991
  • Land Type: Fee
  • Subdivision: Del Webb RM
  • Special Features: None

Interior Features

  • Appliances: Dryer, Gas Range, Microwave Oven, Convection Oven, Water Softener, Washer, Refrigerator, Disposal, Dishwasher
  • Fireplace: Yes
  • Fireplace Location: Living Room
  • Interior Amenities: High Ceilings (9 Ft+), Open Floorplan
  • Fireplace Features: Gas
  • Flooring: Ceramic Tile
  • Bedroom Features: 2 Primary Bedrooms, Primary Suite
  • Total Bedrooms: 2
  • Half Bathrooms: 1
  • Total Bathrooms: 3.00
  • Three Quarter Bathrooms: 2
  • Eating Areas: Breakfast Counter/Bar, Dining Area
  • Kitchen Features: Island, Granite Slab Counters, Pantry
  • Laundry: Individual Room
  • Estimated Sq Ft: 2364.00

Exterior Features

  • Construction: Stucco
  • Other Features: Solar System Owned
  • Roofing: Tile
  • Foundation: Slab
  • Patio: Covered
  • Pool: Yes
  • Pool Construction: In Ground, Pebble
  • Pool Description: Heated, Salt Water, Private, In Ground
  • Pool Location: Private
  • Planned Unit Development: No
  • Spa Hot Tub: Yes
  • Spa Hot Tub Construction: In Ground
  • Spa Hot Tub Description: Community
  • View: Yes

Garage/Parking

  • Garage: Yes
  • Garage Description: Attached
  • Parking: Golf Cart Garage, Garage Door Opener, Direct Entrance
  • Total Garage Spaces: 3.00
  • Total Parking Spaces: 3.00

Utilities

  • Cooling Type: Ceiling Fan(s), Central Air
  • Heating: Forced Air
  • Security: 24 Hour Security, Security System Owned, Gated Community
  • Sewer: In, Connected and Paid
  • Water Heater Feature: Tankless

Association/Amenities

  • Community Features: Sidewalks, Pickle Ball Courts, Street Lighting
  • Association #1 Frequency: Monthly
  • Pet Rules: Call
  • Gated Community: Yes

Condo/Co-op/Association

  • Association Fees Include: Clubhouse, Cable TV
  • Association Amenities: Bocce Ball Court, Tennis Courts, Sport Court, Picnic Area, Management, Meeting Room, Lake or Pond, Hiking Trails, Greenbelt/Park, Fire Pit, Fitness Center, Card Room, Clubhouse, Controlled Access, Billiard Room, Banquet Facilities
  • HOA Information: Yes
  • HOA Fee 1: 445.00
  • Senior Community: Yes
  • Total Monthly Association Fees: 445.00

Lot Info

  • Sprinklers: Yes
  • Assessor Parcel Number: 673820048
  • Irrigation: Drip System
  • Lot Location: Close to Clubhouse, Greenbelt, Corner Lot
  • Lot Size: 9583.00

Green Features

  • Green Features: Yes

Rental Info

  • Furnished: Unfurnished
  • Land Lease Type: Fee Simple

Multi Family

  • Total Fireplaces: 1

Ownership History

We collect this data history from publicly available records. To have your information removed, we recommend requesting removal directly through your county’s website.

Date Name Owned For Owner Type

Purchase Details

Listed on
Dec 1, 2025
Closed on
Mar 13, 2026
Sold by
Bought by
Seller's Agent
Mary Marx
Berkshire Hathaway HomeServices California Properties
Buyer's Agent
Mark Gutkowski
Bennion Deville Homes
List Price
$1,369,000
Sold Price
$1,259,000
Premium/Discount to List
-$110,000
-8.04%
Views
30
Current Estimated Value
$1,255,037

Home Financials for this Owner

Home Financials are based on the most recent Mortgage that was taken out on this home.
Estimated Appreciation
-$3,963
Avg. Annual Appreciation
-0.83%

Purchase Details

Listed on
Dec 28, 2023
Closed on
Feb 20, 2024
Sold by
Bought by
Seller's Agent
William Morgner
Equity Union
List Price
$1,295,000
Sold Price
$1,259,000
Premium/Discount to List
-$36,000
-2.78%
Views
60

Home Financials for this Owner

Home Financials are based on the most recent Mortgage that was taken out on this home.
Avg. Annual Appreciation
0.00%
Original Mortgage
$1,007,200
Interest Rate
6.66%
Mortgage Type
New Conventional

Purchase Details

Closed on
May 18, 2021
Sold by
Bought by

Purchase Details

Closed on
Jul 27, 2018
Sold by
Bought by

Home Financials for this Owner

Home Financials are based on the most recent Mortgage that was taken out on this home.
Original Mortgage
$487,000
Interest Rate
4.5%
Mortgage Type
New Conventional
Source: Public Records

Home Values in the Area

Source: Public Records

Average Home Value in this Area


Source: Public Records

Agents Specializing in Rancho Mirage, CA

See All Agents

Purchase History

We collect this data history from publicly available records. To have your information removed, we recommend requesting removal directly through your county’s website.

Date Buyer Sale Price Title Company
$1,259,000 Orange Coast Title
$1,259,000 Lawyers Title
-- None Available
$720,000 First American Title Company
Source: Public Records

Mortgage History

We collect this data history from publicly available records. To have your information removed, we recommend requesting removal directly through your county’s website.

Date Status Borrower Loan Amount
Closed $1,007,200
Previous Owner $498,500
Previous Owner $494,210
Previous Owner $487,000
Source: Public Records

Property History

We collect this data history from publicly available records. To have your information removed, we recommend requesting removal directly through your county’s website.

Date Event Price List to Sale Price per Sq Ft Prior Sale
04/02/2026 04/02/26 Sold $1,259,000 -2.3% $533 / Sq Ft
03/23/2026 03/23/26 Pending -- -- --
01/29/2026 01/29/26 Price Changed $1,289,000 -5.8% $545 / Sq Ft
09/09/2025 09/09/25 For Sale $1,369,000 +8.7% $579 / Sq Ft
02/27/2024 02/27/24 Sold $1,259,000 -2.8% $533 / Sq Ft View Prior Sale
02/14/2024 02/14/24 Pending -- -- --
12/28/2023 12/28/23 For Sale $1,295,000 -- $548 / Sq Ft
Source: Greater Palm Springs Multiple Listing Service

Tax History

We collect this data history from publicly available records. To have your information removed, we recommend requesting removal directly through your county’s website.

Year Tax Paid Tax Assessment Tax Assessment Total Assessment is a certain percentage of the fair market value that is determined by local assessors to be the total taxable value of land and additions on the property. Land Improvement
2026 $17,925 $1,309,863 $327,726 $982,137
2025 $12,349 $1,284,180 $321,300 $962,880
2023 $12,349 $785,764 $117,939 $667,825
2022 $12,239 $770,358 $115,627 $654,731
2021 $11,990 $755,254 $113,360 $641,894
2020 $11,719 $766,891 $112,198 $654,693
2019 $11,753 $751,855 $109,999 $641,856
2018 $682 $25,671 $25,671 $0
Source: Public Records

Agents Affiliated with this Home

  • Section Image
  • Section Image
  • Section Image
  • Section Image
See All Agents

Map

Source: Greater Palm Springs Multiple Listing Service

MLS Number: 219139372

Greater Palm Springs Multiple Listing Service

APN: 673-820-048

Your Personal Tour Guide

Ask me questions while you tour the home.