
Hali Nash
BHHS Verani Seacoast
(774) 251-2307
49 Total Sales
3 in Hampton
$125K - $140K Price Range

Estimated Value: $898,172
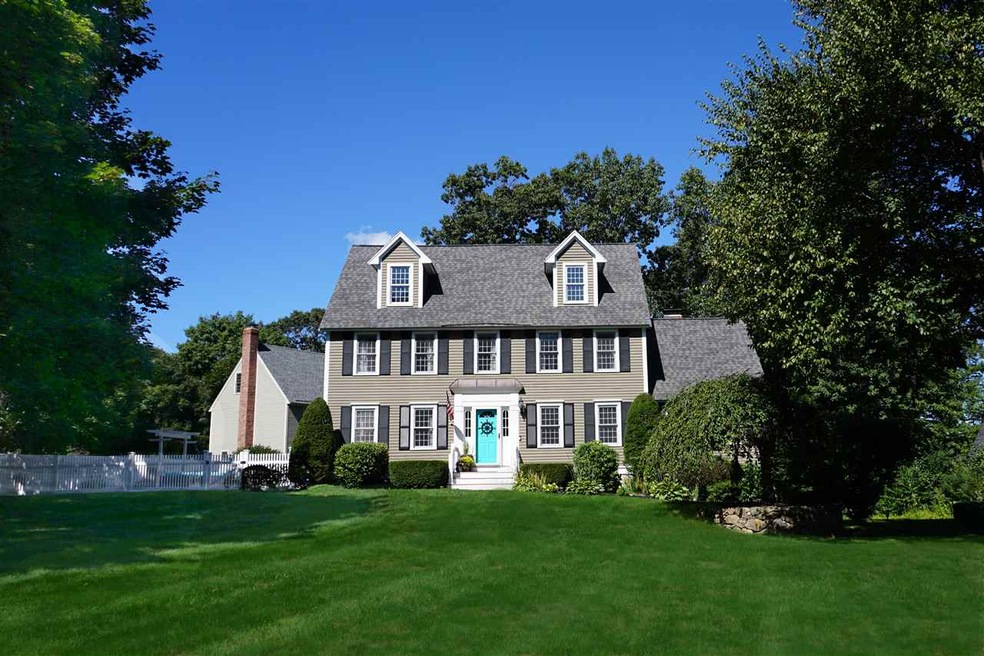
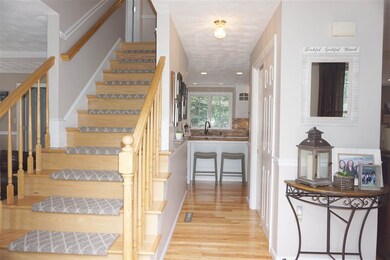
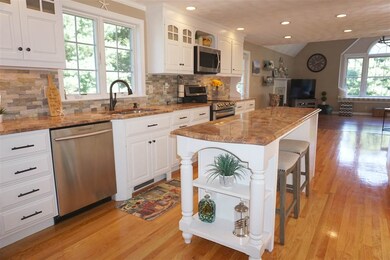
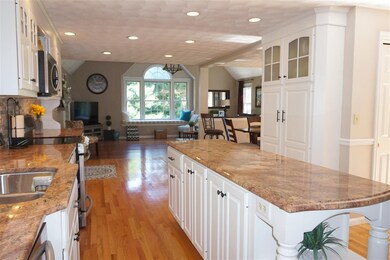
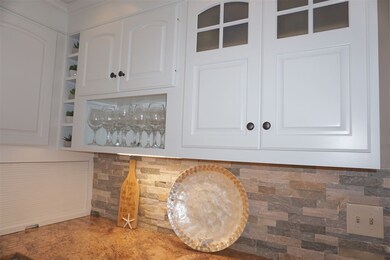
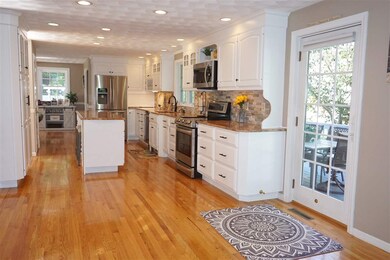
Location, Location! Location! Meticulously maintained open-concept Colonial in the well sought after Saint Cyr Drive is ready for its new owners. This stylish sun-kissed home offers a gracious flow throughout the first floor featuring "Heart of the Home" gourmet kitchen with eat-in island, granite counter tops, stone backsplash, stainless steel appliances, generous dining room, dramatic family room with vaulted ceilings and gas fireplace. Beautiful hardwood & Brazilian Koa floors adorn the first floor & staircase. leading up to the second level, featuring a lofted master bedroom suite with walk-in closet and private updated bath, two spacious bedrooms and an additional updated family bath. Unspoiled attic can be used for storage or the exciting possibility of expansion. State of the art systems boast a new Lennox gas furnace and central a/c, as well as new garage doors. Friendly outdoor oasis enhances the charm of this inviting home with the right balance of patio, well manicured garden, functional deck and mature stone beds. Public water, sewer and natural gas are just a few of the modern conveniences of this property, conveniently close to commuter routes, beaches, town and all that the Town of Hampton has to offer. Pride in ownership is abundantly evident throughout.
Last Agent to Sell the Property
RE/MAX Realty One License #053421 Listed on: 09/14/2019
We collect this data history from publicly available records. To have your information removed, we recommend requesting removal directly through your county’s website.
Hali Nash
BHHS Verani Seacoast
(774) 251-2307
49 Total Sales
3 in Hampton
$125K - $140K Price Range
Rob Saulnier
Red Post Realty
(207) 501-3613
62 Total Sales
2 in Hampton
$635K - $695K Price Range
Dylan Tooch
New Space Real Estate, LLC
(888) 618-7559
141 Total Sales
3 in Hampton
$397K - $520K Price Range
Matthew Brownrigg
Lamacchia Realty, Inc.
(833) 774-1983
58 Total Sales
1 in Hampton
$220,000 Price
Laura Cote
Coldwell Banker Realty Portsmouth NH
(207) 690-6696
78 Total Sales
1 in Hampton
$300,000 Price
Louise Brochu
Cameron Prestige, LLC
(603) 932-5497
79 Total Sales
1 in Hampton
$380,000 Price
We collect this data history from publicly available records. To have your information removed, we recommend requesting removal directly through your county’s website.
| Date | Buyer | Sale Price | Title Company |
|---|---|---|---|
| $575,000 | None Available | ||
| Lento Ft | -- | -- | |
| Lento Joseph V | $424,500 | -- | |
| Annis Gary R | $307,500 | -- | |
| Smith Christopher M | $222,000 | -- |
We collect this data history from publicly available records. To have your information removed, we recommend requesting removal directly through your county’s website.
| Date | Status | Borrower | Loan Amount |
|---|---|---|---|
| Open | $461,000 | ||
| Closed | Schultz Steven M | $460,000 | |
| Previous Owner | Annis Ft | $50,000 | |
| Closed | Annis Gary R | $215,218 | |
| Closed | Annis Ft | $169,500 |
We collect this data history from publicly available records. To have your information removed, we recommend requesting removal directly through your county’s website.
| Date | Event | Price | List to Sale | Price per Sq Ft | Prior Sale |
|---|---|---|---|---|---|
| 12/13/2019 12/13/19 | Sold | $575,000 | +0.9% | $258 / Sq Ft | |
| 10/10/2019 10/10/19 | Pending | -- | -- | -- | |
| 10/07/2019 10/07/19 | For Sale | $569,900 | 0.0% | $256 / Sq Ft | |
| 09/27/2019 09/27/19 | Pending | -- | -- | -- | |
| 09/14/2019 09/14/19 | For Sale | $569,900 | +34.3% | $256 / Sq Ft | |
| 08/30/2013 08/30/13 | Sold | $424,500 | -3.5% | $179 / Sq Ft | View Prior Sale |
| 07/14/2013 07/14/13 | Pending | -- | -- | -- | |
| 05/13/2013 05/13/13 | For Sale | $439,900 | -- | $185 / Sq Ft |
We collect this data history from publicly available records. To have your information removed, we recommend requesting removal directly through your county’s website.
| Year | Tax Paid | Tax Assessment Tax Assessment Total Assessment is a certain percentage of the fair market value that is determined by local assessors to be the total taxable value of land and additions on the property. | Land | Improvement |
|---|---|---|---|---|
| 2025 | $8,672 | $703,900 | $265,400 | $438,500 |
| 2024 | $8,672 | $703,900 | $265,400 | $438,500 |
| 2023 | $8,249 | $492,500 | $176,900 | $315,600 |
| 2022 | $7,801 | $492,500 | $176,900 | $315,600 |
| 2021 | $7,801 | $492,500 | $176,900 | $315,600 |
| 2020 | $7,032 | $491,900 | $176,900 | $315,000 |
| 2019 | $7,698 | $480,800 | $176,900 | $303,900 |
| 2018 | $7,659 | $450,000 | $160,800 | $289,200 |
| 2017 | $6,991 | $447,000 | $160,800 | $286,200 |
| 2016 | $7,188 | $447,000 | $160,800 | $286,200 |
| 2015 | $7,273 | $379,600 | $145,900 | $233,700 |
| 2014 | $6,950 | $379,600 | $145,900 | $233,700 |
Seller's Agent in 2019
Dominique Fehr
RE/MAX Realty One
(603) 944-0421
133 Total Sales
Buyer's Agent in 2019
Kristen Russell
Russell Associates Inc.
(603) 502-6198
53 Total Sales
KD
Seller's Agent in 2013
Karen Dorow
KW Coastal and Lakes & Mountains Realty
(603) 674-3849
17 Total Sales
Source: PrimeMLS
MLS Number: 4776541
APN: 3/ 37/ / /
Disclaimer: Certain information contained herein is derived from information provided by parties other than Homes.com. All information provided is deemed reliable, but is not guaranteed to be accurate and should be independently verified.
Copyright 2026 PrimeMLS, Inc. All rights reserved. This information is deemed reliable, but not guaranteed. The data relating to real estate displayed on this display comes in part from the IDX Program of PrimeMLS. The information being provided is for consumers’ personal, non-commercial use and may not be used for any purpose other than to identify prospective properties consumers may be interested in purchasing.
Ask me questions while you tour the home.