
Bradley Roberts
REAL Broker NH, LLC
(877) 591-7046
107 Total Sales
1 in Hampton
$337,500 Price
Estimated Value: $791,713 - $854,000
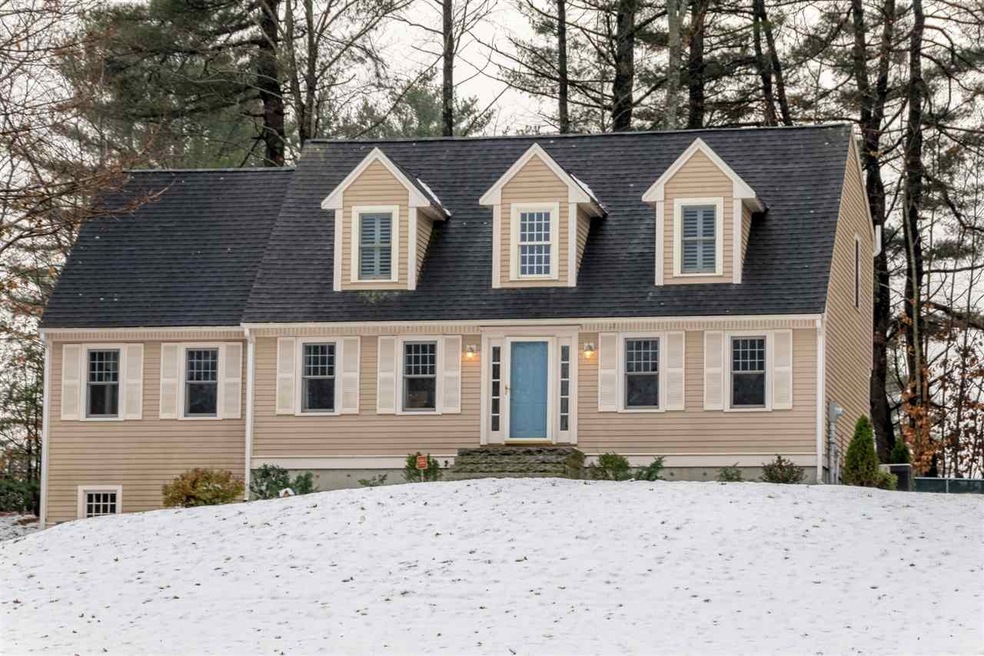
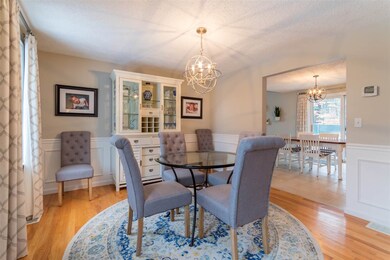
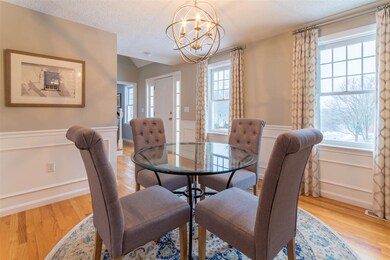
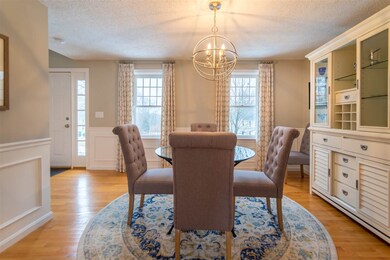
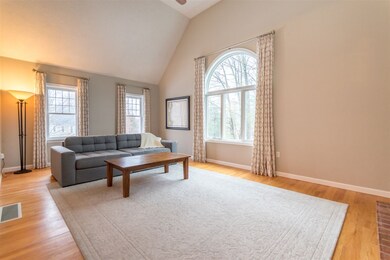
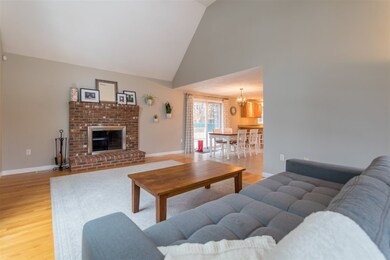
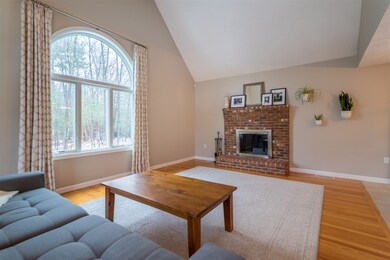
Picture perfect Cape in the Falcone Circle sub-division. Open concept eat-in kitchen with breakfast bar, stainless appliances & quartz countertops opens to vaulted ceiling family room with wood burning fireplace. Beautiful formal dining room with paneled wainscoting. Option of a formal living, office or playroom on the first floor. Half bath and first floor laundry room as well. Second floor has a master with hardwood floors, walk-in closet and bath, as well as 2 additional bedrooms and a full bath. The basement has finished space for an office or playroom as well as a large mudroom off the garage. Brand new patio in the back yard and a deck off the kitchen for great outside space. Excellent commuter location. Move in ready! Don't wait!
Last Agent to Sell the Property
Amy Pender
Tate & Foss Sotheby's International Rlty License #063529 Listed on: 11/23/2018
We collect this data history from publicly available records. To have your information removed, we recommend requesting removal directly through your county’s website.
Bradley Roberts
REAL Broker NH, LLC
(877) 591-7046
107 Total Sales
1 in Hampton
$337,500 Price
Kelli York
BHHS Verani Concord
(866) 787-6968
50 Total Sales
1 in Hampton
$749,900 Price
Johnna Brown
RE/MAX Realty One
(877) 793-9862
155 Total Sales
1 in Hampton
$265,000 Price
Joe Lessard
Arise Realty Advisors LLC
(844) 423-6550
40 Total Sales
1 in Hampton
$749,900 Price
Darcy Mantel
BHHS Verani Concord
(877) 760-3659
67 Total Sales
1 in Hampton
$615,000 Price
Michael Whitney
KW Coastal and Lakes & Mountains Realty
(207) 994-7678
219 Total Sales
6 in Hampton
$155K - $1.3M Price Range
We collect this data history from publicly available records. To have your information removed, we recommend requesting removal directly through your county’s website.
| Date | Buyer | Sale Price | Title Company |
|---|---|---|---|
| -- | None Available | ||
| Liebenow Nathan | $496,000 | -- | |
| Gale 4Th Harry S | $419,000 | -- | |
| Vanderbeck 3Rd Russell C | $353,000 | -- | |
| Sroka Thomas | $326,000 | -- | |
| Yoon Inkyu | $285,300 | -- | |
| Cusson Andrew | $234,900 | -- |
We collect this data history from publicly available records. To have your information removed, we recommend requesting removal directly through your county’s website.
| Date | Status | Borrower | Loan Amount |
|---|---|---|---|
| Open | $160,000 | ||
| Previous Owner | Liebenow Nathan M | $347,000 | |
| Previous Owner | -- | $371,000 | |
| Previous Owner | Vanderbeck 3Rd Russell C | $580,000 |
We collect this data history from publicly available records. To have your information removed, we recommend requesting removal directly through your county’s website.
| Date | Event | Price | List to Sale | Price per Sq Ft | Prior Sale |
|---|---|---|---|---|---|
| 03/18/2019 03/18/19 | Sold | $496,000 | -2.7% | $267 / Sq Ft | |
| 01/15/2019 01/15/19 | Pending | -- | -- | -- | |
| 11/23/2018 11/23/18 | For Sale | $509,900 | +21.7% | $275 / Sq Ft | |
| 10/30/2014 10/30/14 | Sold | $419,000 | 0.0% | $224 / Sq Ft | View Prior Sale |
| 09/12/2014 09/12/14 | Pending | -- | -- | -- | |
| 09/09/2014 09/09/14 | For Sale | $419,000 | -- | $224 / Sq Ft |
We collect this data history from publicly available records. To have your information removed, we recommend requesting removal directly through your county’s website.
| Year | Tax Paid | Tax Assessment Tax Assessment Total Assessment is a certain percentage of the fair market value that is determined by local assessors to be the total taxable value of land and additions on the property. | Land | Improvement |
|---|---|---|---|---|
| 2025 | $8,042 | $652,800 | $265,300 | $387,500 |
| 2024 | $8,042 | $652,800 | $265,300 | $387,500 |
| 2023 | $7,996 | $477,400 | $176,800 | $300,600 |
| 2022 | $7,562 | $477,400 | $176,800 | $300,600 |
| 2021 | $7,562 | $477,400 | $176,800 | $300,600 |
| 2020 | $7,592 | $476,600 | $176,800 | $299,800 |
| 2019 | $7,630 | $476,600 | $176,800 | $299,800 |
| 2018 | $6,871 | $403,700 | $160,900 | $242,800 |
| 2017 | $6,609 | $403,700 | $160,900 | $242,800 |
| 2016 | $6,491 | $403,700 | $160,900 | $242,800 |
| 2015 | $6,323 | $330,000 | $145,900 | $184,100 |
| 2014 | $6,055 | $330,700 | $145,900 | $184,800 |
AP
Seller's Agent in 2019
Amy Pender
Tate & Foss Sotheby's International Rlty
Buyer's Agent in 2019
Bridget Hayward
The Gove Group Real Estate, LLC
(603) 834-4031
45 Total Sales
Seller's Agent in 2014
Jim Giampa
Carey Giampa, LLC/Rye
(603) 235-5887
99 Total Sales
Source: PrimeMLS
MLS Number: 4728613
APN: 3/ 40/ / /
Disclaimer: Certain information contained herein is derived from information provided by parties other than Homes.com. All information provided is deemed reliable, but is not guaranteed to be accurate and should be independently verified.
Copyright 2026 PrimeMLS, Inc. All rights reserved. This information is deemed reliable, but not guaranteed. The data relating to real estate displayed on this display comes in part from the IDX Program of PrimeMLS. The information being provided is for consumers’ personal, non-commercial use and may not be used for any purpose other than to identify prospective properties consumers may be interested in purchasing.
Ask me questions while you tour the home.