NOT LISTED FOR SALE

Estimated Value: $580,000 - $645,601

3 Beds
2.5 Baths
2,868 Sq Ft
$213/Sq Ft Est. Value

Sale Details

Date Sold: April 4, 2025

Last sale price $665,000 $232 Per Sq Ft

Est. 8% decrease in value since last sale

Current estimated payment $3,509 / mo

26 Days on Market

Highlights

  • Boat Ramp
  • Fitness Center
  • Active Adult
  • Golf Course Community
  • Gas Heated Pool
  • Lagoon View

About This Home

As of April 2025

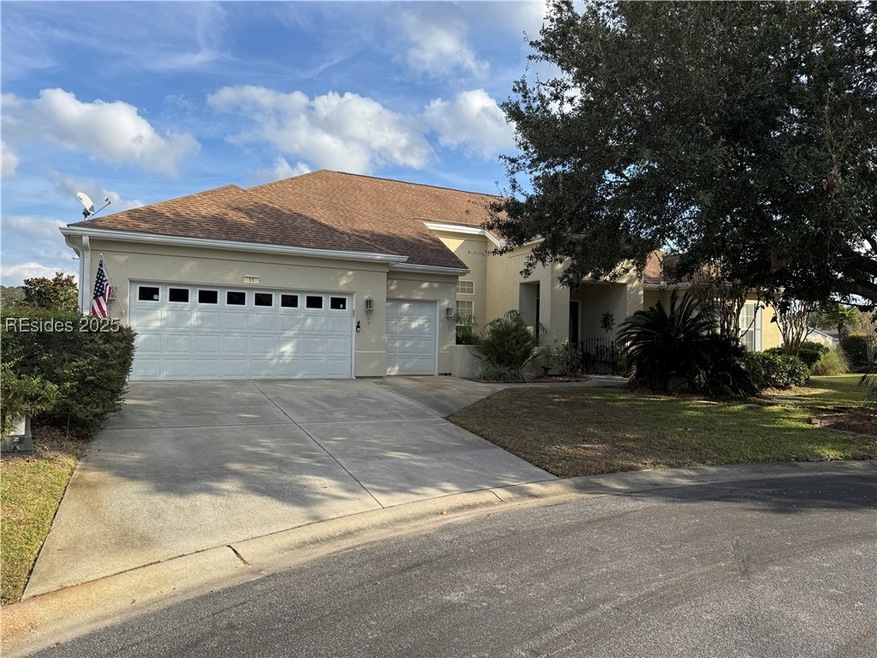
SUN CITY- Great spacious Monroe/Rutledge model on premium lot, Beautiful wraparound Lagoon setting -end of cul-de-sac, 2868 sf, 3Bdr,2.5 Bath, Hugh tile Sun room + lanai w/stone floor & fountain,Wide open floor plan,Enjoy Breathtaking lagoon views, 10-12 ft. smooth Ceilings, Formal Dining & Living areas,Great Rm w/gas Fplc & builtins, Lg Kitchen w/Maple cabinets, Corian counters & appliances, dining area, Lg Owners suite w/walk out to Sun room & Hugh bath w/separate shower, jetted tub, WIC,Guest Bdr & full bath, Office/Den w/builtins +bay, Laundry Rm w/cabs,Roof 2013, HVAC 2020, Lg garage w/full golf cart garage, front court yard,

Last Agent to Sell the Property

Roger Halweg

RE/MAX Island Realty Listed on: 01/06/2025

RE/MAX Island Realty

Last Buyer's Agent

Holly Meckley

Real Broker, LLC

Real Broker, LLC

Home Details

Home Type

  • Single Family

Year Built

  • Built in 1998

Lot Details

  • West Facing Home
  • Sprinkler System

Parking

  • 2 Car Garage
  • Driveway
  • Golf Cart Garage

Home Design

  • Asphalt Roof
  • Vinyl Siding
  • Stucco

Interior Spaces

  • 2,868 Sq Ft Home
  • 1-Story Property
  • Built-In Features
  • Bookcases
  • Tray Ceiling
  • Smooth Ceilings
  • Ceiling Fan
  • Fireplace
  • Insulated Windows
  • Window Treatments
  • Bay Window
  • Entrance Foyer
  • Great Room
  • Family Room
  • Living Room
  • Dining Room
  • Home Office
  • Library
  • Screened Porch
  • Utility Room
  • Lagoon Views
  • Fire and Smoke Detector
  • Attic

Kitchen

  • Eat-In Kitchen
  • Self-Cleaning Oven
  • Range
  • Microwave
  • Dishwasher

Flooring

  • Engineered Wood
  • Carpet
  • Tile
  • Slate Flooring

Bedrooms and Bathrooms

  • 3 Bedrooms
  • Hydromassage or Jetted Bathtub
  • Separate Shower

Laundry

  • Laundry Room
  • Dryer
  • Washer

Outdoor Features

  • Gas Heated Pool
  • Boat Ramp
  • Courtyard
  • Screened Patio
  • Rain Gutters

Utilities

  • Central Heating and Cooling System
  • Heating System Uses Gas
  • Satellite Dish
  • Cable TV Available

Listing and Financial Details

  • Tax Lot 273
  • Assessor Parcel Number R600-020-000-0552-0000

Community Details

Overview

  • Active Adult
  • Duke Of Bft Village/Plat VIII Subdivision, Monroe/Rutledge Floorplan

Amenities

  • Community Garden
  • Restaurant
  • Clubhouse

Recreation

  • Boat Ramp
  • Golf Course Community
  • Tennis Courts
  • Pickleball Courts
  • Bocce Ball Court
  • Fitness Center
  • Community Pool
  • Dog Park
  • Trails

Security

  • Security Guard

Home Details

Home Type

Single Family

Year Built

Built in 1998

Lot Details

0.29 Acres

Parking

2

Listing Details

  • Property Sub Type: Single Family Residence
  • Prop. Type: Residential
  • Lot Size: 0.29
  • Road Surface Type: Paved
  • Ownership: Trust
  • Special Listing Conditions: None
  • Subdivision Name: DUKE OF BFT VILLAGE/PLAT VIII
  • Architectural Style: One Story
  • Garage Yn: Yes
  • Building Stories: 1
  • Year Built: 1998
  • Property Sub Type Additional: Single Family Residence
  • Special Features: None
  • Stories: 1

Interior Features

  • Furnished: Unfurnished
  • Appliances: Dryer, Dishwasher, Microwave, Range, Refrigerator, Self Cleaning Oven, Washer
  • Other Equipment: Satellite Dish
  • Full Bathrooms: 2
  • Half Bathrooms: 1
  • Total Bedrooms: 3
  • Fireplace: Yes
  • Flooring: Carpet, Engineered Hardwood, Slate, Tile
  • Interior Amenities: Attic, Bookcases, Built-in Features, Tray Ceiling(s), Ceiling Fan(s), Fireplace, Jetted Tub, Main Level Primary, Smooth Ceilings, Separate Shower, Cable TV, Window Treatments, Entrance Foyer, Eat-in Kitchen, Pantry
  • Living Area: 2868.0
  • Dining Room Type: Carolina Room, Dining Room, Eat-in Kitchen, Family Room, Foyer, Garage, Great Room, Kitchen, Laundry, Library, Living Room, Office, Pantry, Screened Porch, Utility Room
  • Window Features: Bay Window(s), Insulated Windows, Window Treatments

Exterior Features

  • Lot Features: 1/4 to 1/2 Acre Lot
  • Pool Features: Gas Heat, Heated, Community
  • View: Lagoon
  • View: Yes
  • Waterfront Features: Boat Ramp/Lift Access
  • Construction Type: Stucco, Vinyl Siding
  • Direction Faces: West
  • Exterior Features: Courtyard, Enclosed Porch, Sprinkler/Irrigation, Paved Driveway, Porch, Rain Gutters
  • Patio And Porch Features: Rear Porch, Enclosed, Front Porch, Patio, Porch, Screened
  • Roof: Asphalt

Garage/Parking

  • Garage Spaces: 2.0
  • Parking Features: Garage, Two Car Garage, Golf Cart Garage

Utilities

  • Security: Smoke Detector(s)
  • Cooling: Central Air
  • Cooling Y N: Yes
  • Heating: Central, Gas
  • Heating Yn: Yes
  • Water Source: Public

Condo/Co-op/Association

  • Community Features: Gutter(s), Pool
  • Senior Community: Yes
  • Amenities: Bocce Court, Boat Ramp, Clubhouse, Dog Park, Fitness Center, Gas, Golf Course, Garden Area, Pickleball, Pool, Restaurant, Guard, Tennis Court(s), Trail(s)
  • Pets Allowed: Owner Only

Lot Info

  • Number Of Lots: 1
  • Parcel #: R600-020-000-0552-0000
  • Zoning Description: Residential
  • ResoLotSizeUnits: Acres

Tax Info

  • Tax Lot: 273

Ownership History

We collect this data history from publicly available records. To have your information removed, we recommend requesting removal directly through your county’s website.

Date Name Owned For Owner Type

Purchase Details

Listed on
Jan 6, 2025
Closed on
Apr 3, 2025
Sold by
Bought by
Seller's Agent
Roger Halweg
RE/MAX Island Realty
Buyer's Agent
Holly Meckley
Real Broker, LLC
List Price
$699,000
Sold Price
$665,000
Premium/Discount to List
-$34,000
-4.86%
Views
30
Current Estimated Value
$609,650

Home Financials for this Owner

Home Financials are based on the most recent Mortgage that was taken out on this home.
Estimated Appreciation
-$55,350
Avg. Annual Appreciation
-6.33%

Purchase Details

Listed on
Jan 6, 2025
Closed on
Mar 31, 2025
Sold by
Bought by
Seller's Agent
Roger Halweg
RE/MAX Island Realty
Buyer's Agent
Holly Meckley
Real Broker, LLC
List Price
$699,000
Sold Price
$665,000
Premium/Discount to List
-$34,000
-4.86%
Views
30

Purchase Details

Closed on
May 29, 2007
Sold by
Bought by

Purchase Details

Closed on
Nov 30, 2006
Sold by
Bought by
Source: Public Records

Range of Values:

--
Value Increase
--
Percent Increase
--
Adjusted for Inflation
Collateral Analytics

Collateral Analytics Collateral Analytics AVMs (Automated Valuation Model) employ a number of statistical approaches combined with neighborhood-specific comparable selection guarantees the most up-to-date and precise valuations.

Not Available

Collateral Analytics does not have data for the current month. Please view the chart for historical values.

ICE

ICE Mortgage Technology ICE Mortgage Technology’s AVM (Automated Valuation Model) is a state-of-the-art online residential property valuation tool that provides a quick and accurate estimate of the value of almost any home in the U.S.

Not Available

ICE Mortgage Technology does not have data for the current month. Please view the chart for historical values.

First American

First American First American Data & Analytics’ next-generation AVM combines unrivaled data assets with a blended ensemble of valuation models to produce highly accurate, reliable valuations you can trust.

Not Available

First American does not have data for the current month. Please view the chart for historical values.

Quantarium

Quantarium Quantarium’s valuation service, repeatedly proven the industry’s most accurate and comprehensive, is supercharged with a self-learning and auto-tuning AI engine that continually becomes smarter and more accurate as it processes daily inputs from the industry’s leading RE data lake.

Not Available

Quantarium does not have data for the current month. Please view the chart for historical values.

Average Value
Not Available
List Price
Sold Price
Create a Home Valuation Report for This Property
The Home Valuation Report is an in-depth analysis detailing your home's value as well as a comparison with similar homes in the area

Home Values in the Area

Source: Public Records

Average Home Value in this Area


Source: Public Records

Purchase History

We collect this data history from publicly available records. To have your information removed, we recommend requesting removal directly through your county’s website.

Date Buyer Sale Price Title Company
-- None Listed On Document
$665,000 None Listed On Document
-- Attorney
-- None Available
Source: Public Records

Mortgage History

We collect this data history from publicly available records. To have your information removed, we recommend requesting removal directly through your county’s website.

Date Status Borrower Loan Amount
Previous Owner $114,000
Previous Owner $100,300
Previous Owner $98,500
Source: Public Records

Property History

We collect this data history from publicly available records. To have your information removed, we recommend requesting removal directly through your county’s website.

Date Event Price List to Sale Price per Sq Ft
04/04/2025 04/04/25 Sold $665,000 -4.9% $232 / Sq Ft
02/01/2025 02/01/25 Pending -- -- --
01/06/2025 01/06/25 For Sale $699,000 -- $244 / Sq Ft
Source: REsides

Tax History

We collect this data history from publicly available records. To have your information removed, we recommend requesting removal directly through your county’s website.

Year Tax Paid Tax Assessment Tax Assessment Total Assessment is a certain percentage of the fair market value that is determined by local assessors to be the total taxable value of land and additions on the property. Land Improvement
2025 $1,946 $14,880 $0 $0
2024 $1,946 $22,288 $2,976 $19,312
2023 $1,948 $22,288 $2,976 $19,312
2022 $1,794 $13,472 $2,288 $11,184
2021 $1,523 $13,472 $2,288 $11,184
2020 $1,516 $13,472 $2,288 $11,184
2019 $1,478 $13,472 $2,288 $11,184
2018 $1,433 $12,940 $0 $0
2017 $1,237 $11,250 $0 $0
2016 $1,218 $11,250 $0 $0
2014 $1,162 $11,250 $0 $0
Source: Public Records

Agents Affiliated with this Home

  • Section Image
  • Section Image
See All Agents

Map

Source: REsides

MLS Number: 449404

REsides

APN: R600-020-000-0552-0000

Your Personal Tour Guide

Ask me questions while you tour the home.