
Josh Naughton Team
RE/MAX Innovative Properties
(351) 333-4742
95 Total Sales
1 in Sandown
$295,000 Price
Estimated Value: $340,000 - $371,000
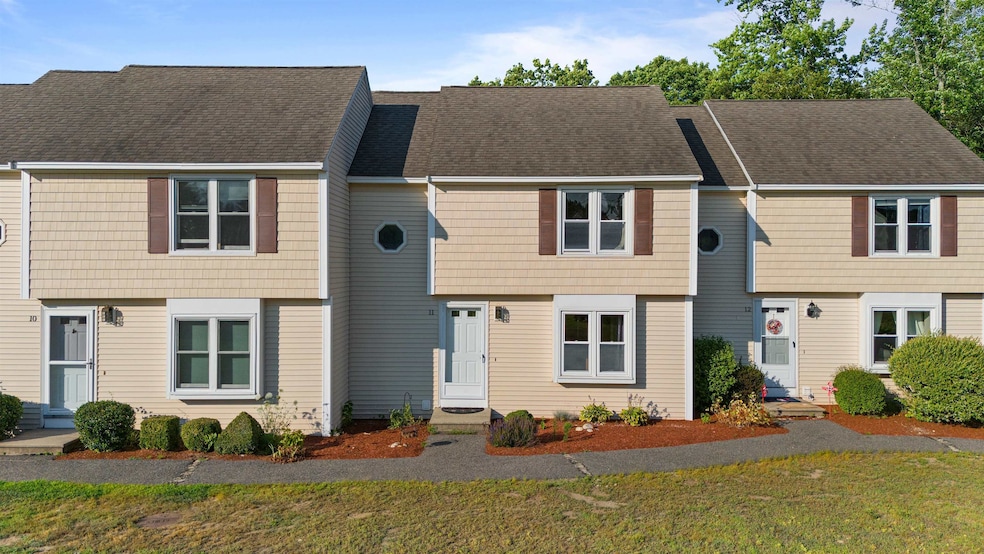
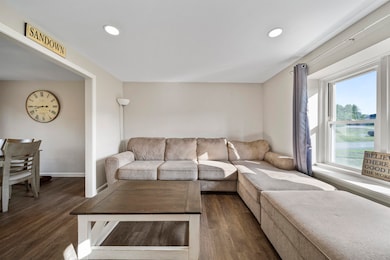
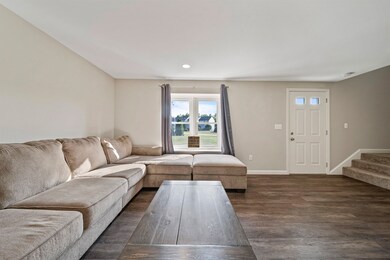
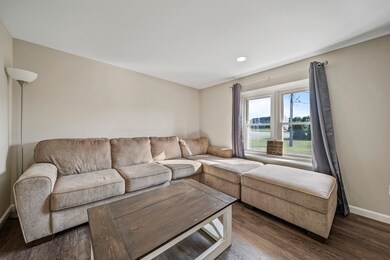
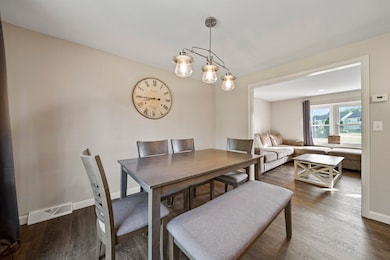
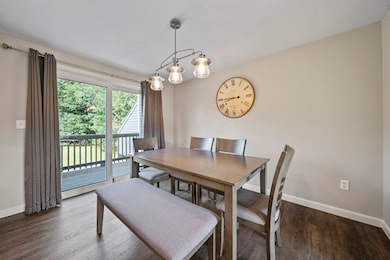
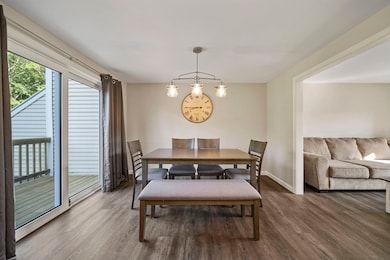
Welcome to Pine Acres, a desirable, quiet, townhouse community, nestled among nearly forty acres of woodland. This spacious open concept home is filled with natural light and many upgrades including paint, updated flooring throughout, GE stainless appliances, forced hot air heating and central A/C!
The dine-in kitchen has quartz counters with bright cabinetry, updated light fixtures and recessed lighting throughout. The slider off the kitchen leads directly out onto a private balcony overlooking the grassy and wooded landscape.
Upstairs you'll find newer carpeting and two sizeable bedrooms and plenty of closet storage. The primary bedroom has vaulted ceiling and skylight, double closets and direct access to an updated full bathroom.
The walkout basement features a garage and separate entry area with laundry and ample storage space. The community is pet friendly and has a swing set for everyone's enjoyment. The monthly fee includes water, septic, snow removal, and landscaping. Showings begin 8/9.
Last Agent to Sell the Property
RE/MAX Innovative Properties Brokerage Email: mkasiske@innovativesells.com Listed on: 08/06/2025
We collect this data history from publicly available records. To have your information removed, we recommend requesting removal directly through your county’s website.
Josh Naughton Team
RE/MAX Innovative Properties
(351) 333-4742
95 Total Sales
1 in Sandown
$295,000 Price
Sandra Perry
WATSON REALTY CORP.
(351) 208-1136
54 Total Sales
1 in Sandown
$384,000 Price
Jill McGowan
Silver Key Homes Realty
(844) 741-9445
74 Total Sales
1 in Sandown
$534,000 Price
Karen Lumnah
The Merrill Bartlett Group
(351) 529-8991
85 Total Sales
3 in Sandown
$450K - $615K Price Range
Bradley Roberts
REAL Broker NH, LLC
(877) 591-7046
107 Total Sales
1 in Sandown
$480,000 Price
Sonia Bramhall
BHHS Verani Salem
(844) 986-2901
119 Total Sales
2 in Sandown
$500K - $511K Price Range
We collect this data history from publicly available records. To have your information removed, we recommend requesting removal directly through your county’s website.
| Date | Buyer | Sale Price | Title Company |
|---|---|---|---|
| $180,000 | None Available | ||
| Prescott Pamela J | $50,000 | -- |
We collect this data history from publicly available records. To have your information removed, we recommend requesting removal directly through your county’s website.
| Date | Status | Borrower | Loan Amount |
|---|---|---|---|
| Open | $15,000 | ||
| Open | Reeser Lisa L | $333,841 | |
| Closed | Simes Michael | $256,500 | |
| Closed | Quirke Kimberly E | $171,000 | |
| Previous Owner | Prescott Pamela J | $135,000 | |
| Closed | Prescott Pamela J | $130,400 | |
| Closed | Prescott Pamela J | $135,000 | |
| Closed | Prescott Pamela J | $79,542 |
We collect this data history from publicly available records. To have your information removed, we recommend requesting removal directly through your county’s website.
| Date | Event | Price | List to Sale | Price per Sq Ft | Prior Sale |
|---|---|---|---|---|---|
| 09/12/2025 09/12/25 | Sold | $340,000 | -1.4% | $291 / Sq Ft | |
| 08/06/2025 08/06/25 | For Sale | $345,000 | +27.8% | $295 / Sq Ft | |
| 11/08/2021 11/08/21 | Sold | $270,000 | +1.9% | $231 / Sq Ft | View Prior Sale |
| 10/06/2021 10/06/21 | Pending | -- | -- | -- | |
| 09/29/2021 09/29/21 | For Sale | $265,000 | +47.2% | $226 / Sq Ft | |
| 05/28/2020 05/28/20 | Sold | $180,000 | -2.7% | $154 / Sq Ft | View Prior Sale |
| 03/21/2020 03/21/20 | Pending | -- | -- | -- | |
| 03/19/2020 03/19/20 | For Sale | $185,000 | -- | $158 / Sq Ft |
We collect this data history from publicly available records. To have your information removed, we recommend requesting removal directly through your county’s website.
| Year | Tax Paid | Tax Assessment Tax Assessment Total Assessment is a certain percentage of the fair market value that is determined by local assessors to be the total taxable value of land and additions on the property. | Land | Improvement |
|---|---|---|---|---|
| 2025 | $5,158 | $289,800 | $0 | $289,800 |
| 2024 | $5,013 | $282,900 | $0 | $282,900 |
| 2023 | $5,913 | $282,900 | $0 | $282,900 |
| 2022 | $4,355 | $153,500 | $0 | $153,500 |
| 2021 | $4,448 | $153,500 | $0 | $153,500 |
| 2020 | $4,287 | $155,000 | $0 | $155,000 |
| 2019 | $4,179 | $155,000 | $0 | $155,000 |
| 2018 | $4,114 | $155,000 | $0 | $155,000 |
| 2017 | $3,740 | $121,500 | $0 | $121,500 |
| 2016 | $3,246 | $111,300 | $0 | $111,300 |
| 2015 | $2,965 | $111,300 | $0 | $111,300 |
| 2014 | $3,071 | $111,300 | $0 | $111,300 |
| 2013 | $3,014 | $111,300 | $0 | $111,300 |
MK
Seller's Agent in 2025
Mike Kasiske
RE/MAX
(732) 485-2899
11 Total Sales
Buyer's Agent in 2025
Tiffany Lee
EXP Realty
(603) 233-2799
43 Total Sales
AL
Seller's Agent in 2021
Andrea Lake
Sue Padden Real Estate LLC
(603) 489-2987
8 Total Sales
Seller's Agent in 2020
Brian Chirichiello
BHHS Verani Londonderry
(603) 661-4835
52 Total Sales
Buyer's Agent in 2020
Sharon Shallow
Sue Padden Real Estate LLC
(603) 540-2945
45 Total Sales
Source: PrimeMLS
MLS Number: 5055139
APN: SDWN-000021-000065-000004-C000000
Disclaimer: Certain information contained herein is derived from information provided by parties other than Homes.com. All information provided is deemed reliable, but is not guaranteed to be accurate and should be independently verified.
Copyright 2026 PrimeMLS, Inc. All rights reserved. This information is deemed reliable, but not guaranteed. The data relating to real estate displayed on this display comes in part from the IDX Program of PrimeMLS. The information being provided is for consumers’ personal, non-commercial use and may not be used for any purpose other than to identify prospective properties consumers may be interested in purchasing.
Ask me questions while you tour the home.