NOT LISTED FOR SALE

Estimated Value: $447,000 - $521,000

2 Beds
2 Baths
1,248 Sq Ft
$393/Sq Ft Est. Value

Sale Details

Date Sold: March 22, 2024

Last sale price $435,000 $349 Per Sq Ft

Est. 13% increase in value since last sale

Current estimated payment $2,999 / mo

45 Days on Market

Highlights


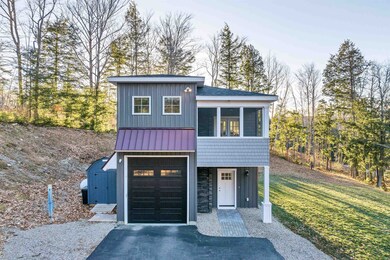
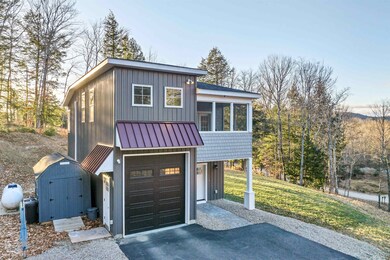
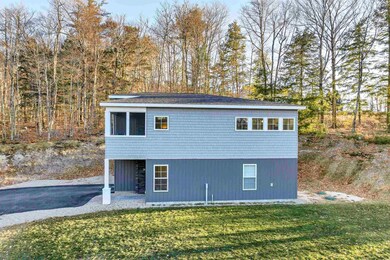
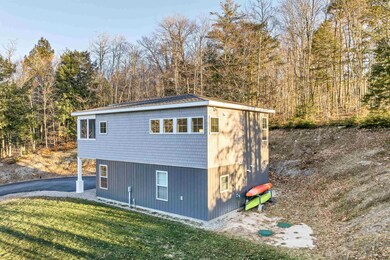
  • Contemporary Architecture
  • Air Conditioning
  • 2 Car Garage
  • Radiant Floor
  • Hot Water Heating System
  • West Facing Home

About This Home

As of March 2024

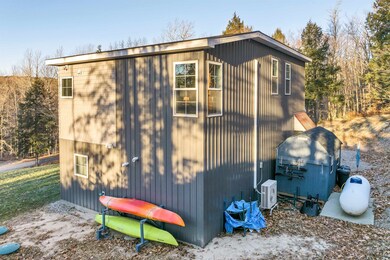
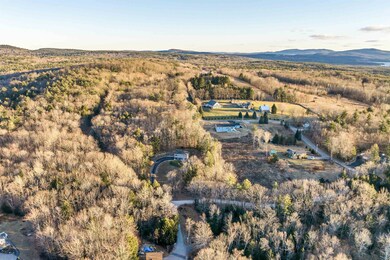
Contemporary home in North Wolfeboro with a view to Mt Shaw and Canaan Valley. Move-in condition being sold with most of the furnishings. A one of a kind home designed for low maintenance. Home has a 3 bedroom septic system. Open concept Livingroom, Diningroom and Kitchen, great for entertaining. Recessed cove ceilings with indirect lighting create a special ambiance. The lower level with wood look tile flooring and radiant heat contains the guest bedroom with private bathroom. The main level has engineered wood flooring, fully equipped kitchen with butcher block wood counters and an island, Livingroom with french door to a screen porch, step up Diningroom and primary bedroom and bathroom. A mini split keeps the main level comfortable during those lazy, hazy days of Summer. Minutes into Downtown Wolfeboro with shops, restaurants, hospital and Lake Winnipesaukee or a hop skip and a jump to shopping on Route 16 in Ossipee with Hannafords Market and Walgreens.

Last Agent to Sell the Property

Steve Patriquin

Maxfield Real Estate/Wolfeboro License #010078 Listed on: 01/06/2024

Last Buyer's Agent

Tony Rosa

New England Real Estate Discount, LLC License #067505

Home Details

Home Type

  • Single Family

Est. Annual Taxes

  • $3,862

Year Built

  • Built in 2018

Lot Details

  • 1.03 Acre Lot
  • West Facing Home
  • Lot Sloped Up
  • Property is zoned NORTH RESIDENTIAL

HOA Fees

  • $42 Monthly HOA Fees

Parking

  • 2 Car Garage

Home Design

  • Contemporary Architecture
  • Slab Foundation
  • Wood Frame Construction
  • Shingle Roof
  • Metal Siding
  • Vinyl Siding

Interior Spaces

  • 1,248 Sq Ft Home
  • 2-Story Property

Kitchen

  • Gas Range
  • Dishwasher

Flooring

  • Wood
  • Radiant Floor
  • Ceramic Tile

Bedrooms and Bathrooms

  • 2 Bedrooms
  • 2 Full Bathrooms

Laundry

  • Dryer
  • Washer

Schools

  • Carpenter Elementary School
  • Kingswood Regional Middle School
  • Kingswood Regional High School

Utilities

  • Air Conditioning
  • Mini Split Air Conditioners
  • Hot Water Heating System
  • Heating System Uses Gas
  • Underground Utilities
  • Drilled Well
  • Water Heater
  • Septic Tank
  • Septic Design Available
  • Leach Field
  • Internet Available
  • Cable TV Available

Community Details

  • Association fees include plowing

Listing and Financial Details

  • Tax Lot 5
  • 15% Total Tax Rate

Home Details

Home Type

Single Family

Est. Annual Taxes

$3,862

Year Built

Built in 2018

Lot Details

1.03 Acres

HOA Fees

$42 per month

Parking

2

Listing Details

  • Status Detail: Closed
  • Directions: From Downtown Wolfeboro - north on Route 28, approximately 6 miles, right onto Penn Air Road, left onto Sky Lane to #11 on the right. From Route 16 & Route 28 - south on Route 28 approximately 4 miles left onto Penn Air Road, left onto Sky Lane to #11 on the right
  • Flood Zone: Unknown
  • Footprint: 24 x 40
  • Assessment Amount: 262900
  • Assessment Year: 2023
  • Construction: Existing
  • Exposure: West
  • Total Stories: 2
  • Plan Survey Number: 19/65
  • Price Per Sq Ft: 348.56
  • Property Class: Residential
  • Property Type: Single Family
  • Year Built: 2018
  • List Agent: 8472
  • Display On Internet: Internet - Cable
  • Architectural Style: Contemporary
  • ResoLotFeatures: Country Setting, Sloping
  • Special Features: None
  • Property Sub Type: Detached
  • Stories: 2

Interior Features

  • Appliances: Dishwasher, Dryer, Range - Gas, Refrigerator, Washer, Water Heater - Off Boiler
  • Equipment: Air Conditioner
  • Total Bedrooms: 2
  • Flooring: Ceramic Tile, Wood
  • Total Bathrooms: 2
  • Full Bathrooms: 2
  • Level 2: Level 2: Dining Room, Level 2: Kitchen, Level 2: Living Room
  • Room 1: Living Room, On Level: 2
  • Room 2: Dining Room, On Level: 2
  • Room 3: Kitchen, On Level: 2
  • Room 4: Bedroom with Bath, On Level: 2
  • Room 5: 1
  • Sq Ft - Apx Finished AG: 1248
  • Sq Ft - Apx Total: 1248
  • Sq Ft - Apx Total Finished: 1248

Exterior Features

  • Driveway: Paved
  • Foundation: Slab - Concrete
  • Road Frontage: Yes
  • Roads: Dead End, Private
  • Roof: Shingle - Asphalt
  • Easements: Yes
  • Construction Type: Wood Frame, Metal Siding, Vinyl Siding

Garage/Parking

  • Garage Capacity: 2
  • Parking: Auto Open, Direct Entry, Garage, Parking Spaces 2, Attached
  • Garage: Yes

Utilities

  • Cable Company: Breezeline
  • Electric: Circuit Breaker(s)
  • Sewer: 1250 Gallon, Concrete, Leach Field, Septic Design Available, Septic
  • Heating Fuel: Gas - LP/Bottle
  • Heating: Hot Water, Radiant Floor
  • Cooling: Mini Split
  • Electric Company: Wolfeboro
  • Utilities: Cable - At Site, Underground Utilities
  • Water Source: Drilled Well

Condo/Co-op/Association

  • HOA Fee Frequency: Yearly
  • Fee: 500
  • Fee Includes: Plowing

Schools

  • Elementary School: Carpenter Elementary
  • High School: Kingswood Regional High School

Lot Info

  • Map: 33
  • Lot: 5
  • Lot Sq Ft: 44867
  • Lot Acres: 1.03
  • Surveyed: Yes
  • Zoning: NORTH RESIDENTIAL
  • Deed Book: 3465
  • Deed Page: 742
  • Deed Recorded Type: Warranty

Tax Info

  • Tax Rate: 14.69
  • Tax Gross Amount: 3862
  • Tax Year: 2023

MLS Schools

  • School District: Governor Wentworth Regional
  • School Middle Jr: Kingswood Regional Middle

Ownership History

We collect this data history from publicly available records. To have your information removed, we recommend requesting removal directly through your county’s website.

Date Name Owned For Owner Type

Purchase Details

Listed on
Jan 6, 2024
Closed on
Mar 22, 2024
Sold by
Bought by
Seller's Agent
Steve Patriquin
Maxfield Real Estate/Wolfeboro
Buyer's Agent
Tony Rosa
New England Real Estate Discount, LLC
List Price
$439,000
Sold Price
$435,000
Premium/Discount to List
-$4,000
-0.91%
Views
254
Current Estimated Value
$490,077

Home Financials for this Owner

Home Financials are based on the most recent Mortgage that was taken out on this home.
Estimated Appreciation
$55,077
Avg. Annual Appreciation
5.32%
Original Mortgage
$369,750
Interest Rate
0.0664%
Mortgage Type
Purchase Money Mortgage

Purchase Details

Listed on
Jul 25, 2019
Closed on
Sep 20, 2019
Sold by
Bought by
Seller's Agent
Patricia Meehan
Maxfield Real Estate/Wolfeboro
Buyer's Agent
Jodi Hughes
BHHS Verani Wolfeboro
List Price
$319,000
Sold Price
$300,000
Premium/Discount to List
-$19,000
-5.96%

Home Financials for this Owner

Home Financials are based on the most recent Mortgage that was taken out on this home.
Avg. Annual Appreciation
8.63%
Original Mortgage
$240,000
Interest Rate
0.035%
Mortgage Type
New Conventional

Purchase Details

Listed on
Jan 27, 2017
Closed on
Mar 8, 2017
Sold by
Bought by
Seller's Agent
Kevin OBrien
Pinkham Real Estate
Buyer's Agent
Kevin OBrien
Pinkham Real Estate
List Price
$14,900
Sold Price
$12,000
Premium/Discount to List
-$2,900
-19.46%

Home Financials for this Owner

Home Financials are based on the most recent Mortgage that was taken out on this home.
Avg. Annual Appreciation
251.62%
Source: Public Records
Create a Home Valuation Report for This Property
The Home Valuation Report is an in-depth analysis detailing your home's value as well as a comparison with similar homes in the area

Home Values in the Area

Source: Public Records

Average Home Value in this Area


Source: Public Records

Purchase History

We collect this data history from publicly available records. To have your information removed, we recommend requesting removal directly through your county’s website.

Date Buyer Sale Price Title Company
$435,000 None Available
$300,000 --
$12,000 --
Source: Public Records

Mortgage History

We collect this data history from publicly available records. To have your information removed, we recommend requesting removal directly through your county’s website.

Date Status Borrower Loan Amount
Open $369,750
Previous Owner $240,000
Closed $173,508
Source: Public Records

Property History

We collect this data history from publicly available records. To have your information removed, we recommend requesting removal directly through your county’s website.

Date Event Price List to Sale Price per Sq Ft Prior Sale
03/22/2024 03/22/24 Sold $435,000 -0.9% $349 / Sq Ft
02/20/2024 02/20/24 Pending -- -- --
01/06/2024 01/06/24 For Sale $439,000 +46.3% $352 / Sq Ft
09/27/2019 09/27/19 Sold $300,000 -6.0% $240 / Sq Ft View Prior Sale
08/12/2019 08/12/19 Pending -- -- --
07/25/2019 07/25/19 For Sale $319,000 +2558.3% $256 / Sq Ft
03/07/2017 03/07/17 Sold $12,000 -19.5% $10 / Sq Ft View Prior Sale
03/02/2017 03/02/17 Pending -- -- --
01/27/2017 01/27/17 For Sale $14,900 -- $12 / Sq Ft
Source: PrimeMLS

Tax History

We collect this data history from publicly available records. To have your information removed, we recommend requesting removal directly through your county’s website.

Year Tax Paid Tax Assessment Tax Assessment Total Assessment is a certain percentage of the fair market value that is determined by local assessors to be the total taxable value of land and additions on the property. Land Improvement
2025 $3,703 $443,000 $130,800 $312,200
2024 $4,121 $259,200 $70,100 $189,100
2023 $3,862 $262,900 $73,800 $189,100
2022 $3,476 $262,900 $73,800 $189,100
2021 $3,510 $256,800 $73,800 $183,000
2020 $3,628 $278,900 $95,900 $183,000
2019 $2,466 $155,700 $49,900 $105,800
2018 $788 $49,900 $49,900 $0
2017 $748 $49,900 $49,900 $0
2016 $730 $49,900 $49,900 $0
2015 $696 $49,900 $49,900 $0
2014 $723 $55,600 $55,600 $0
2013 $713 $55,600 $55,600 $0
Source: Public Records

Agents Affiliated with this Home

  • Section Image
  • Section Image
  • Section Image
  • Section Image
  • Section Image
See All Agents

Map

Source: PrimeMLS

MLS Number: 4981591

PrimeMLS

APN: WOLF-000033-000005

Your Personal Tour Guide

Ask me questions while you tour the home.