


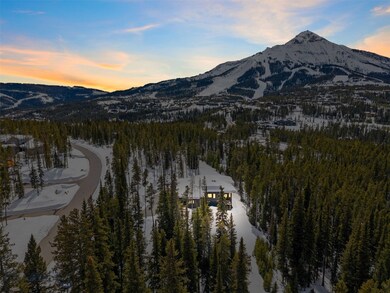
11 Speaking Eagle Rd Big Sky, MT 59716
Big Sky AreaEstimated payment $32,385/month
Total Views
78,179
5
Beds
5
Baths
4,600
Sq Ft
$1,196
Price per Sq Ft
Highlights
- Ski Accessible
- 1.29 Acre Lot
- Deck
- Ennis Elementary School Rated A-
- Mountain View
- Contemporary Architecture
About This Home
Mountain splendor and solitude with Lone Peak views!
Nestled in the Fir's, sets a spectacular 5 bedroom/5 bath mountain retreat.
Welcome to your dream alpine escape in the heart of Big Sky Mountain Village—where breathtaking mountain views, luxury finishes, and unmatched ski access come together to create the ultimate Montana lifestyle. This 5-bedroom, 5-bathroom residence offers over 4,400 square feet of refined living space designed for comfort, relaxation, and year-round adventure. Home is sold furnished.
Perched in a prime location with ski-in/ski-out access, this home delivers sweeping views of Lone Peak and the surrounding Spanish Peaks wilderness. Soaring ceilings and expansive windows bring the outdoors in, flooding the main living areas with natural light and framing the iconic landscape. Three inviting fireplaces—one in the great room, another in the primary suite, and a third in the lower-level lounge—add warmth and ambiance throughout.
The gourmet kitchen features high-end appliances, custom cabinetry, and a spacious island, perfect for hosting après-ski gatherings. Three bedrooms with en-suite bath, ensuring comfort and privacy for guests and family alike. The luxurious primary suite includes a spa-inspired bathroom, walk-in closet, and private balcony with panoramic views.
Additional highlights include a 3-car heated garage, large mudroom with ski storage, dog wash and a covered outdoor patio ideal for year-round enjoyment.
Whether you're seeking a full-time residence or an elite mountain getaway, this exceptional property offers the rare opportunity to own a slice of Big Sky paradise. Schedule your private showing today and experience mountain living at its finest.
Home Details
Home Type
- Single Family
Est. Annual Taxes
- $23,262
Year Built
- Built in 2017
Lot Details
- 1.29 Acre Lot
- South Facing Home
- Landscaped
- Zoning described as R1
HOA Fees
Parking
- 3 Car Attached Garage
- Garage Door Opener
Home Design
- Contemporary Architecture
- Asbestos Shingle Roof
- Wood Siding
- Metal Siding
- Hardboard
Interior Spaces
- 4,600 Sq Ft Home
- 2-Story Property
- Ceiling Fan
- Wood Burning Fireplace
- Mud Room
- Living Room
- Dining Room
- Mountain Views
- Fire and Smoke Detector
Kitchen
- Range
- Dishwasher
- Disposal
Flooring
- Wood
- Partially Carpeted
- Radiant Floor
Bedrooms and Bathrooms
- 5 Bedrooms
- Primary Bedroom on Main
- 5 Full Bathrooms
Laundry
- Laundry Room
- Dryer
- Washer
Basement
- Walk-Out Basement
- Bedroom in Basement
- Recreation or Family Area in Basement
- Stubbed For A Bathroom
Outdoor Features
- Balcony
- Deck
- Covered Patio or Porch
Utilities
- Central Air
- Heating System Uses Propane
- Propane
- Phone Available
Listing and Financial Details
- Assessor Parcel Number 0029004341
Community Details
Overview
- Cascade Sub. Big Sky Subdivision
- Near a Preserve or Public Land
Recreation
- Ski Accessible
Map
Create a Home Valuation Report for This Property
The Home Valuation Report is an in-depth analysis detailing your home's value as well as a comparison with similar homes in the area
Home Values in the Area
Average Home Value in this Area
Tax History
We collect this data history from publicly available records. To have your information removed, we recommend requesting removal directly through your county’s website.
| Year | Tax Paid | Tax Assessment Tax Assessment Total Assessment is a certain percentage of the fair market value that is determined by local assessors to be the total taxable value of land and additions on the property. | Land | Improvement |
|---|---|---|---|---|
| 2025 | $23,262 | $6,392,500 | $0 | $0 |
| 2024 | $12,652 | $3,516,600 | $0 | $0 |
| 2023 | $12,208 | $3,516,600 | $0 | $0 |
| 2022 | $8,762 | $2,052,669 | $0 | $0 |
| 2021 | $7,198 | $1,889,469 | $0 | $0 |
| 2020 | $5,750 | $1,253,426 | $0 | $0 |
| 2019 | $5,802 | $1,253,426 | $0 | $0 |
| 2018 | $5,798 | $1,086,875 | $0 | $0 |
| 2017 | $1,941 | $261,195 | $0 | $0 |
| 2016 | $1,978 | $199,333 | $0 | $0 |
| 2015 | $1,746 | $199,333 | $0 | $0 |
| 2014 | $2,850 | $253,578 | $0 | $0 |
Source: Public Records
Property History
We collect this data history from publicly available records. To have your information removed, we recommend requesting removal directly through your county’s website.
| Date | Event | Price | List to Sale | Price per Sq Ft | Prior Sale |
|---|---|---|---|---|---|
| 09/03/2026 09/03/26 | Price Changed | $5,500,000 | -5.2% | $1,196 / Sq Ft | |
| 07/10/2026 07/10/26 | Price Changed | $5,800,000 | -7.2% | $1,261 / Sq Ft | |
| 03/21/2026 03/21/26 | Price Changed | $6,249,000 | -5.2% | $1,358 / Sq Ft | |
| 05/07/2025 05/07/25 | For Sale | $6,595,000 | +2831.1% | $1,434 / Sq Ft | |
| 11/06/2015 11/06/15 | Sold | -- | -- | -- | View Prior Sale |
| 10/07/2015 10/07/15 | Pending | -- | -- | -- | |
| 06/15/2013 06/15/13 | For Sale | $225,000 | -- | -- |
Source: Big Sky Country MLS
Purchase History
We collect this data history from publicly available records. To have your information removed, we recommend requesting removal directly through your county’s website.
| Date | Type | Sale Price | Title Company |
|---|---|---|---|
| Quit Claim Deed | $235,000 | -- |
Source: Public Records
Mortgage History
We collect this data history from publicly available records. To have your information removed, we recommend requesting removal directly through your county’s website.
| Date | Status | Loan Amount | Loan Type |
|---|---|---|---|
| Open | $9,300,000 | Reverse Mortgage Home Equity Conversion Mortgage | |
| Previous Owner | $250,000 | Unknown |
Source: Public Records
About the Listing Agent
Michael's Other Listings
-
$1,700,000 Sold Sep 19, 2025
- 3 Beds
- 3 Baths
- 1,844 Sq Ft
- 35 Heavy Runner Rd
- Unit 35A
- Gallatin Gateway, MT
Source: Big Sky Country MLS
MLS Number: 401845
APN: 25-0426-19-2-04-11-0000
Disclaimer: Certain information contained herein is derived from information provided by parties other than Homes.com. All information provided is deemed reliable, but is not guaranteed to be accurate and should be independently verified.
IDX information is provided exclusively for consumers' personal, non-commercial use, that it may not be used for any purpose other than to identify prospective properties consumers may be interested in purchasing, and that the data is deemed reliable but is not guaranteed accurate by the MLS.
Nearby Homes
- TBD Speaking Eagle Lot 168a
- 13 Little Plume Rd
- 4 Beehive Basin Rd
- 13 Wildwood Rd E
- 17 Swift Bear Rd
- TBD Little Wolf Rd
- 20 Lakewood Dr
- TBD Beehive Basin Lot 132a-1 Rd
- 4 Boathouse Way Unit R4/221
- 4 Boathouse Way Unit R-1/201
- 4 Boathouse Way Unit R16/302
- 4 Boathouse Way Unit 212
- 3A Big View Dr
- Lot 14 Peaks View Dr
- 14B Treeline Springs Rd
- 19 White Grass
- 6 Ulerys Lakes Rd
- 12 Ulerys Lakes Rd
- 2 Highpoint Dr
- 40 Swift Bear
- 313 Firelight Dr
- 2095 Little Coyote Rd
- 63805 Gallatin Rd
- 306 Mill St
- 205 Holland Ln
- 31 Diamond View Ln
- 76400 Gallatin Rd
- 170 Latigo Dr
- Violet Rd Bozeman Mount
- 25 Yoseph St Unit 77
- 36 Yoseph St Unit 81
- 4321 Blackwood Rd
- 3290 Kurk Dr
- 42 Bow Perch Ln Unit 1
- 65 Chestnut Grove Ave
- 3381 S 27th Ave
- 1620 Victoria St
- 2046 Dennison Ln
- 546 Enterprise Blvd
- 2957 S 27th Ave
Your Personal Tour Guide
Ask me questions while you tour the home.