
Shannon King
Corcoran Property Advisors
(781) 528-0683
44 Total Sales
2 in Wilbraham
$600K - $675K Price Range
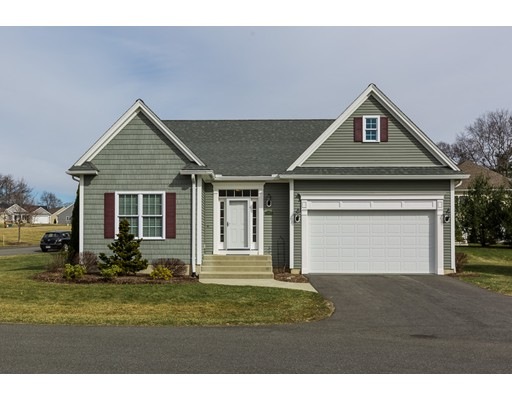
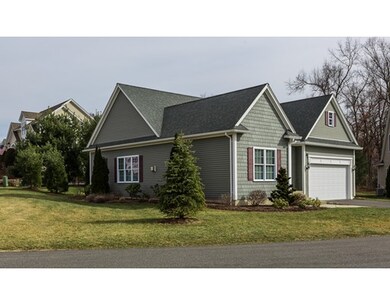
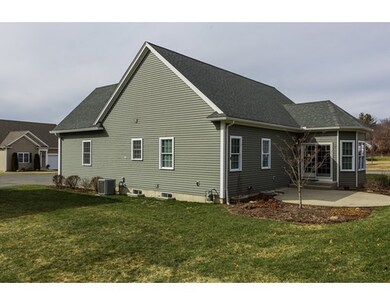
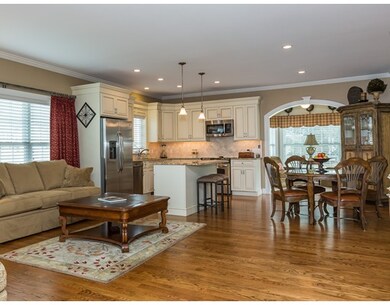
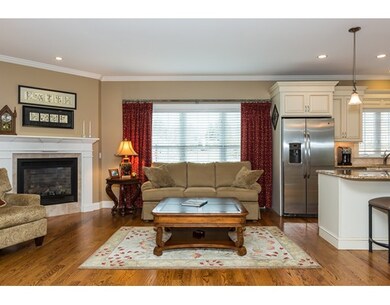
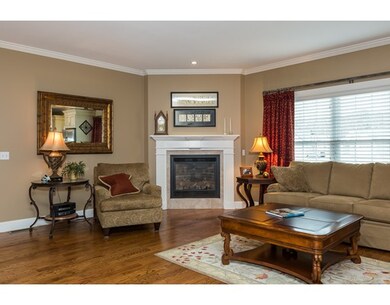
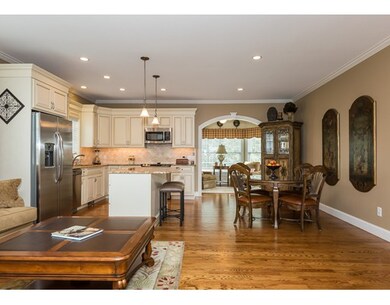
Gorgeous ranch style free standing home at desirable Cedar Ridge, a Pecoy community for all ages. Built in 2011 as a model unit, this home is as good as new and comes with all the upgrades. Great first floor living with open floor plan,custom cabinets, beautiful custom trim and woodwork, corner gas fireplace with custom mantel, hardwood floors, 9' ceilings, 4 season sunroom opens to spacious patio and private lot. First floor offers 1690 sq. ft with open kitchen/dining area, living room, 2 bedrooms, 2 baths, and laundry room. The lower level offers an addtional 960 sq. ft of beautifully finished space including a large family room, office with french doors (could be used as guest room), a playroom, 1/2 bath, and plenty of storage space. 2 car attached garage. The grounds have been beautifully landscaped with blooms for all seasons, and a wonderful private patio. You won't want to miss this one!
Last Agent to Sell the Property
Wheway Garstka Group
Coldwell Banker Realty - Western MA Listed on: 03/06/2016
Last Buyer's Agent
Donna Calvanese
Keller Williams Realty
Home Type
Condominium
Year Built
2011
Shannon King
Corcoran Property Advisors
(781) 528-0683
44 Total Sales
2 in Wilbraham
$600K - $675K Price Range
Lisa Boudreau
CR Premier Properties
(774) 217-7094
100 Total Sales
1 in Wilbraham
$470,000 Price
Sheri Bishop
REMAX Revolution
(781) 746-8233
59 Total Sales
1 in Wilbraham
$519,900 Price
Alice Romeo
REMAX Executive Realty
(774) 551-1310
36 Total Sales
1 in Wilbraham
$405,000 Price
Karen Kopeski
Today Real Estate, Inc.
(413) 420-5422
82 Total Sales
5 in Wilbraham
$410K - $710K Price Range
Susan Lefebvre
HB Real Estate, LLC
(413) 420-5351
54 Total Sales
12 in Wilbraham
$270K - $710K Price Range
We collect this data history from publicly available records. To have your information removed, we recommend requesting removal directly through your county’s website.
| Date | Event | Price | List to Sale | Price per Sq Ft |
|---|---|---|---|---|
| 12/23/2016 12/23/16 | Sold | $365,000 | -3.7% | $215 / Sq Ft |
| 11/18/2016 11/18/16 | Pending | -- | -- | -- |
| 11/08/2016 11/08/16 | Price Changed | $379,000 | -2.6% | $223 / Sq Ft |
| 09/08/2016 09/08/16 | For Sale | $389,000 | +6.6% | $229 / Sq Ft |
| 09/07/2016 09/07/16 | Off Market | $365,000 | -- | -- |
| 05/11/2016 05/11/16 | Price Changed | $389,000 | -1.3% | $229 / Sq Ft |
| 03/06/2016 03/06/16 | For Sale | $394,000 | -- | $232 / Sq Ft |
WG
Seller's Agent in 2016
Wheway Garstka Group
Coldwell Banker Realty - Western MA
DC
Buyer's Agent in 2016
Donna Calvanese
Keller Williams Realty
Source: MLS Property Information Network (MLS PIN)
MLS Number: 71967945
Disclaimer: Certain information contained herein is derived from information provided by parties other than Homes.com. All information provided is deemed reliable, but is not guaranteed to be accurate and should be independently verified.
The property listing data and information, or the Images, set forth herein were provided to MLS Property Information Network, Inc. from third party sources, including sellers, lessors and public records, and were compiled by MLS Property Information Network, Inc. The property listing data and information, and the Images, are for the personal, non-commercial use of consumers having a good faith interest in purchasing or leasing listed properties of the type displayed to them and may not be used for any purpose other than to identify prospective properties which such consumers may have a good faith interest in purchasing or leasing. MLS Property Information Network, Inc. and its subscribers disclaim any and all representations and warranties as to the accuracy of the property listing data and information, or as to the accuracy of any of the Images, set forth herein.
Ask me questions while you tour the home.