
Dawn Labeau
ReeceNichols Real Estate
(314) 530-3631
110 Total Sales
3 in Ballwin
$330K - $800K Price Range

Estimated Value: $374,000 - $416,000
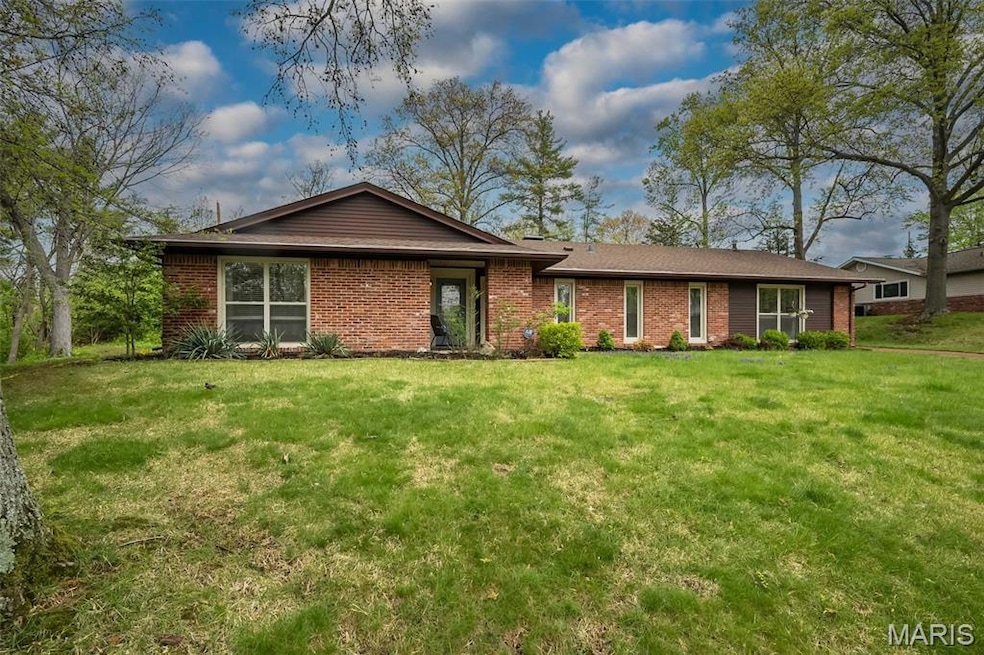
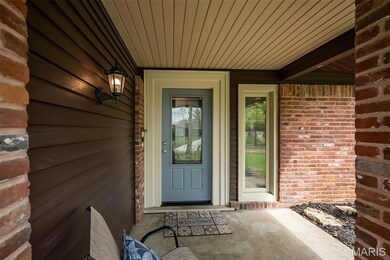
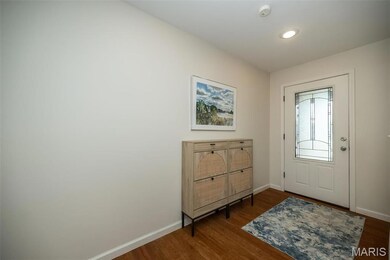
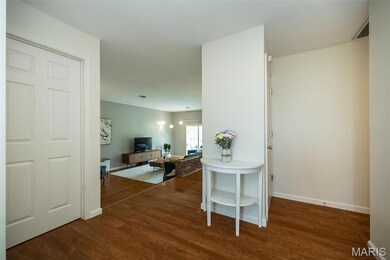
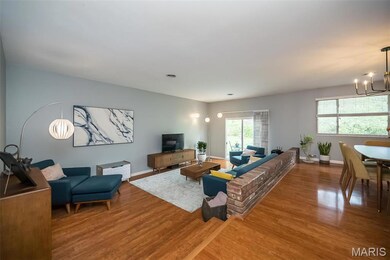
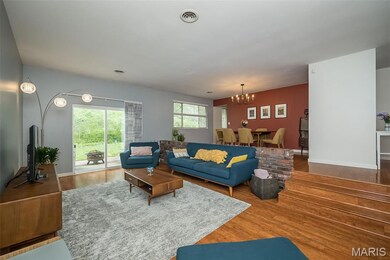
Nestled in the charming Oak Tree Farm subdivision, this stunning ranch offers the convenience of main floor living w/four spacious bedrooms & two full baths. Featuring gorgeous floors throughout, adding a touch of elegance to every room. Formal dining area overlooks the sunken living room providing a unique architectural element which opens up to a patio leading to a private backyard ideal for outdoor activities & relaxation, creating a seamless flow for entertaining guests. The family room is a cozy retreat w/a wood-burning fireplace, perfect for chilly evenings while the updated kitchen boasts granite counters, SS appliances. A rear entry garage is not only practical but also includes addtl storage in the loft, ensuring ample space for all your needs. Located in the highly sought-after Parkway West School district, prime location allows for easy walking access to nearby restaurants & shops, making everyday errands & dining out a breeze. The perfect place to call home!
Last Agent to Sell the Property
Coldwell Banker Realty - Gundaker License #2011027055 Listed on: 04/25/2025
We collect this data history from publicly available records. To have your information removed, we recommend requesting removal directly through your county’s website.
Dawn Labeau
ReeceNichols Real Estate
(314) 530-3631
110 Total Sales
3 in Ballwin
$330K - $800K Price Range
Gary Seid
Keller Williams Marquee
(314) 582-2798
189 Total Sales
1 in Ballwin
$391,000 Price
Debra Strathearn
Coldwell Banker Realty - Gundaker
(314) 710-2625
33 Total Sales
1 in Ballwin
$350,000 Price
Ashley Dailey
Elevate Realty, LLC
(314) 916-4650
64 Total Sales
4 in Ballwin
$220K - $591K Price Range
Maggie Bradford
Nettwork Global
(314) 310-4077
80 Total Sales
2 in Ballwin
$128K - $215K Price Range
Melissa Rau
RE/MAX Results
(314) 648-3660
101 Total Sales
9 in Ballwin
$140K - $435K Price Range
We collect this data history from publicly available records. To have your information removed, we recommend requesting removal directly through your county’s website.
| Date | Buyer | Sale Price | Title Company |
|---|---|---|---|
| -- | None Listed On Document | ||
| Jaber Mohammed | -- | None Listed On Document | |
| Hudson Eric D | $264,750 | Us Title Ofallon | |
| Express 44 Llc | -- | Investors Title Co Clayton | |
| Schmittgens Joseph G | $213,900 | Investors Title Co Clayton | |
| Cody Properties Llc | $100,100 | None Available | |
| Osborne Mark T | -- | -- |
We collect this data history from publicly available records. To have your information removed, we recommend requesting removal directly through your county’s website.
| Date | Status | Borrower | Loan Amount |
|---|---|---|---|
| Previous Owner | $238,275 | ||
| Previous Owner | Express 44 Llc | $132,000 | |
| Previous Owner | Schmittgens Joseph G | $116,000 | |
| Previous Owner | Osborne Mark T | $111,200 |
We collect this data history from publicly available records. To have your information removed, we recommend requesting removal directly through your county’s website.
| Date | Event | Price | List to Sale | Price per Sq Ft | Prior Sale |
|---|---|---|---|---|---|
| 05/15/2025 05/15/25 | Sold | -- | -- | -- | |
| 04/27/2025 04/27/25 | Pending | -- | -- | -- | |
| 04/25/2025 04/25/25 | For Sale | $395,000 | +47.4% | $195 / Sq Ft | |
| 04/17/2025 04/17/25 | Off Market | -- | -- | -- | |
| 01/05/2018 01/05/18 | Sold | -- | -- | -- | View Prior Sale |
| 11/20/2017 11/20/17 | Pending | -- | -- | -- | |
| 11/17/2017 11/17/17 | For Sale | $268,000 | -- | $132 / Sq Ft |
We collect this data history from publicly available records. To have your information removed, we recommend requesting removal directly through your county’s website.
| Year | Tax Paid | Tax Assessment Tax Assessment Total Assessment is a certain percentage of the fair market value that is determined by local assessors to be the total taxable value of land and additions on the property. | Land | Improvement |
|---|---|---|---|---|
| 2025 | $3,629 | $62,210 | $27,230 | $34,980 |
| 2024 | $3,629 | $55,940 | $15,850 | $40,090 |
| 2023 | $3,629 | $55,940 | $15,850 | $40,090 |
| 2022 | $3,351 | $47,610 | $17,590 | $30,020 |
| 2021 | $3,332 | $47,610 | $17,590 | $30,020 |
| 2020 | $3,382 | $45,810 | $17,370 | $28,440 |
| 2019 | $3,344 | $45,810 | $17,370 | $28,440 |
| 2018 | $2,813 | $35,690 | $15,640 | $20,050 |
| 2017 | $2,733 | $35,690 | $15,640 | $20,050 |
| 2016 | $2,930 | $36,440 | $11,360 | $25,080 |
| 2015 | $3,068 | $36,440 | $11,360 | $25,080 |
| 2014 | $2,663 | $33,760 | $8,190 | $25,570 |
Seller's Agent in 2025
Courtney Kallial
Coldwell Banker Realty - Gundaker
(314) 599-3797
151 Total Sales
NA
Buyer's Agent in 2025
Nash Abdulla
Keller Williams Chesterfield
(636) 534-8100
156 Total Sales
LD
Seller's Agent in 2018
Louise Donovan
Coldwell Banker Realty - Gundaker
Seller Co-Listing Agent in 2018
Wayne Deen
Coldwell Banker Realty - Gundaker
(314) 409-0068
30 Total Sales
Source: MARIS MLS
MLS Number: MIS25024091
APN: 21R-54-0513
Disclaimer: Certain information contained herein is derived from information provided by parties other than Homes.com. All information provided is deemed reliable, but is not guaranteed to be accurate and should be independently verified.
All data is obtained from various sources and may not have been verified by broker or MLS GRID. Supplied Open House Information is subject to change without notice. All information should be independently reviewed and verified for accuracy. Properties may or may not be listed by the office/agent presenting the information. Some IDX listings have been excluded from this website.
Listings courtesy of MARIS MLS as distributed by MLS GRID.
Based on information submitted to the MLS GRID
Ask me questions while you tour the home.