
John Quigley
New World Real Estate LLC
(207) 994-7701
20 Total Sales
1 in Milton
$92,000 Price
Estimated Value: $392,885
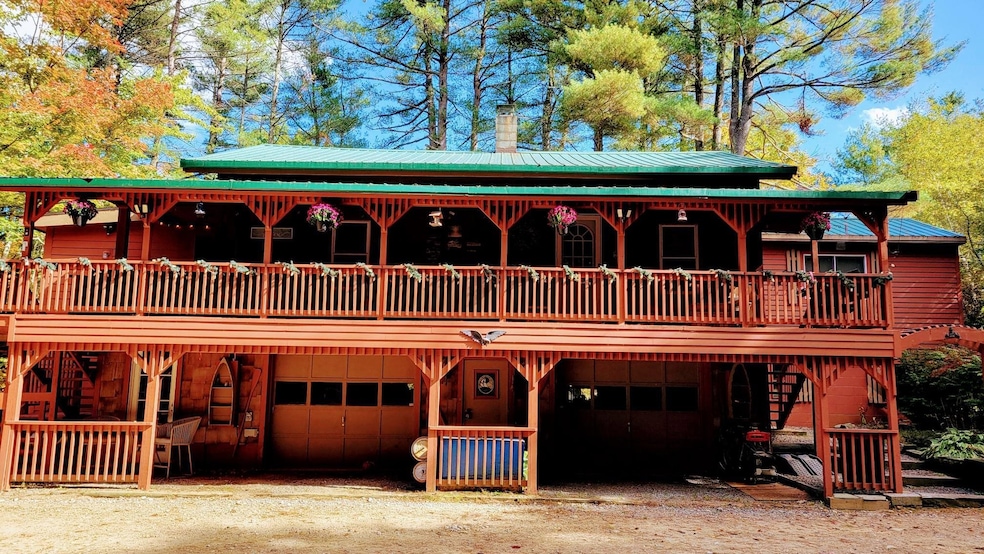
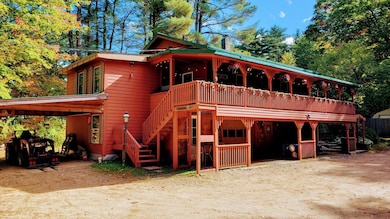
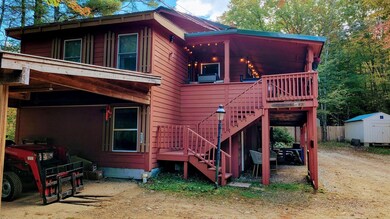
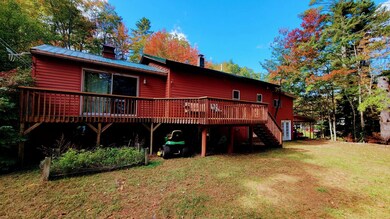
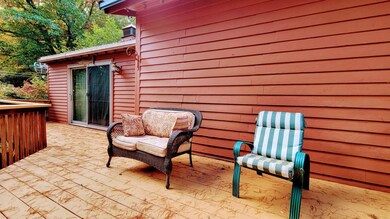
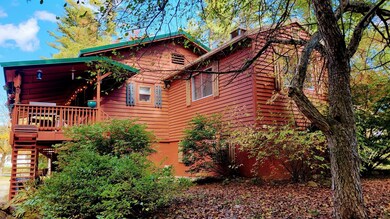
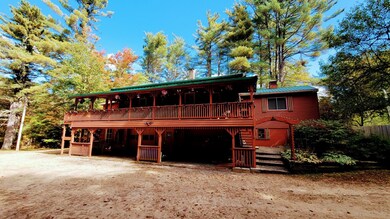
This home has so much to offer with a private lot, large driveway, huge front porch, back deck, open concept kitchen/living rooms, two car garage, carport and a detached shed for additional storage. A two-bedroom home, there is also a bonus room on the first floor with direct access to the back deck. The primary bedroom has a walk-in closet and bathroom. Lots of heating options with a furnace, pellet stove and wood stove. In close proximity to Milton Pond with easy access to the towns boat launch, snowmobiling trails, and hiking at Mount Teneriffe Preserve, Plummers Ridge Forest and Salmon Falls Reserve. Central to everything in Milton and a great commuter location; just 1 minute to the Milton Town Beach, 4 minutes to the Elementary and High Schools, and 15 minutes to Rochester. Schedule your showing today. Open house Saturday, October 26th, from 12pm-2pm.
Last Agent to Sell the Property
BHHS Verani Concord Brokerage Phone: 603-573-5353 License #075637 Listed on: 09/18/2024
We collect this data history from publicly available records. To have your information removed, we recommend requesting removal directly through your county’s website.
John Quigley
New World Real Estate LLC
(207) 994-7701
20 Total Sales
1 in Milton
$92,000 Price
Steve Foglio
Real Estate 2000 ME/NH
(207) 806-5265
168 Total Sales
2 in Milton
$215,000 Price Range
Adam Hedio
Coldwell Banker Realty
(207) 977-2927
174 Total Sales
1 in Milton
$714,000 Price
Nicole Parmley
Parmley Properties Realty LLC
(207) 606-7023
123 Total Sales
1 in Milton
$290,000 Price
Sonia Bramhall
BHHS Verani Salem
(844) 986-2901
120 Total Sales
1 in Milton
$303,000 Price
Christopher Scheffler
REAL Broker NH, LLC
(978) 312-9943
46 Total Sales
1 in Milton
$339,900 Price
We collect this data history from publicly available records. To have your information removed, we recommend requesting removal directly through your county’s website.
| Date | Buyer | Sale Price | Title Company |
|---|---|---|---|
| $370,000 | None Available | ||
| $179,000 | -- | ||
| -- | -- | ||
| $147,000 | -- |
We collect this data history from publicly available records. To have your information removed, we recommend requesting removal directly through your county’s website.
| Date | Status | Borrower | Loan Amount |
|---|---|---|---|
| Open | $280,000 | ||
| Previous Owner | $80,000 | ||
| Previous Owner | $177,380 | ||
| Previous Owner | $173,025 |
We collect this data history from publicly available records. To have your information removed, we recommend requesting removal directly through your county’s website.
| Date | Event | Price | List to Sale | Price per Sq Ft | Prior Sale |
|---|---|---|---|---|---|
| 11/27/2024 11/27/24 | Sold | $370,000 | +4.2% | $300 / Sq Ft | |
| 10/27/2024 10/27/24 | Pending | -- | -- | -- | |
| 10/22/2024 10/22/24 | Price Changed | $355,000 | -5.3% | $288 / Sq Ft | |
| 09/29/2024 09/29/24 | Price Changed | $375,000 | -3.6% | $304 / Sq Ft | |
| 09/18/2024 09/18/24 | For Sale | $389,000 | +117.3% | $316 / Sq Ft | |
| 06/29/2018 06/29/18 | Sold | $179,000 | +5.9% | $145 / Sq Ft | View Prior Sale |
| 05/12/2018 05/12/18 | Pending | -- | -- | -- | |
| 05/09/2018 05/09/18 | For Sale | $169,000 | +15.0% | $137 / Sq Ft | |
| 08/09/2012 08/09/12 | Sold | $147,000 | -1.9% | $119 / Sq Ft | View Prior Sale |
| 07/10/2012 07/10/12 | Pending | -- | -- | -- | |
| 06/07/2012 06/07/12 | For Sale | $149,900 | -- | $122 / Sq Ft |
We collect this data history from publicly available records. To have your information removed, we recommend requesting removal directly through your county’s website.
| Year | Tax Paid | Tax Assessment Tax Assessment Total Assessment is a certain percentage of the fair market value that is determined by local assessors to be the total taxable value of land and additions on the property. | Land | Improvement |
|---|---|---|---|---|
| 2025 | $4,809 | $325,800 | $107,100 | $218,700 |
| 2024 | $4,545 | $325,800 | $107,100 | $218,700 |
| 2023 | $4,361 | $177,700 | $44,400 | $133,300 |
| 2022 | $4,350 | $177,700 | $44,400 | $133,300 |
| 2021 | $4,062 | $177,700 | $44,400 | $133,300 |
| 2020 | $3,938 | $177,700 | $44,400 | $133,300 |
| 2019 | $4,187 | $177,700 | $44,400 | $133,300 |
| 2018 | $4,209 | $165,200 | $40,600 | $124,600 |
| 2017 | $4,404 | $170,100 | $40,600 | $129,500 |
| 2016 | $4,251 | $149,700 | $40,600 | $109,100 |
| 2015 | $4,281 | $149,700 | $40,600 | $109,100 |
| 2014 | $3,998 | $149,700 | $40,600 | $109,100 |
| 2013 | $3,916 | $151,300 | $50,600 | $100,700 |
Seller's Agent in 2024
Jeremy White
BHHS Verani Concord
(603) 573-5353
177 Total Sales
Buyer's Agent in 2024
Joshua Matthews
Coldwell Banker Realty Gilford NH
(603) 781-4030
53 Total Sales
Seller's Agent in 2018
Nola Cady
KW Coastal and Lakes & Mountains Realty
(207) 337-3534
189 Total Sales
Buyer's Agent in 2018
Tara Webster
Your Next Move Realty LLC
(603) 365-5196
46 Total Sales
K
Seller's Agent in 2012
Kevin Shultz
Port City Realty Group, LLC
(603) 978-2888
27 Total Sales
Source: PrimeMLS
MLS Number: 5014789
APN: MLTN-000032-000071
Disclaimer: Certain information contained herein is derived from information provided by parties other than Homes.com. All information provided is deemed reliable, but is not guaranteed to be accurate and should be independently verified.
Copyright 2026 PrimeMLS, Inc. All rights reserved. This information is deemed reliable, but not guaranteed. The data relating to real estate displayed on this display comes in part from the IDX Program of PrimeMLS. The information being provided is for consumers’ personal, non-commercial use and may not be used for any purpose other than to identify prospective properties consumers may be interested in purchasing.
Ask me questions while you tour the home.