
Giulietta Wilson
Pacific Sotheby's Int'l Realty
(949) 997-1260
98 Total Sales
8 in Talega
$900K - $4.7M Price Range
Estimated Value: $2,219,424
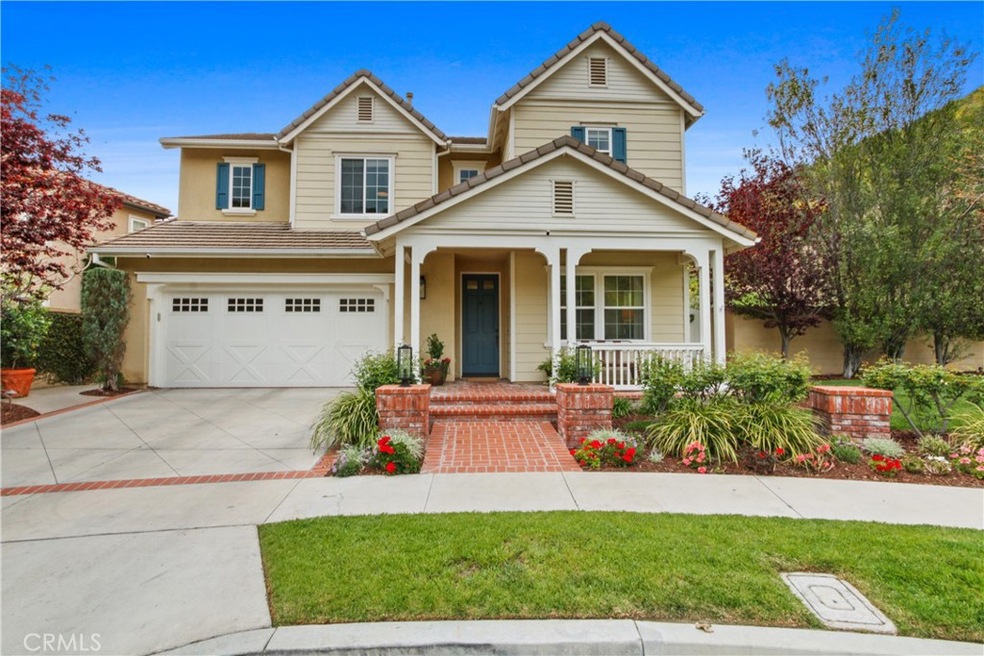
Welcome to this beautiful 5 bedroom, 4 bath, 2 car garage, single family home on a single loaded cul-de-sac street in the coastal city of San Clemente nestled in the wonderful community of Talega in Portomarin. Exhibiting effortless style and class, this beautiful home is a must-see! Bursting with impressive curb appeal, its landscaping and brick accents lend timeless sophistication. Relax on the inviting porch and take a moment to appreciate the peaceful environment and greet passing neighbors. Inside, a sunlit interior with neutral tones, window treatments, detailed millwork, and gorgeous distressed hardwood flooring welcomes you. From the family room’s striking brick fireplace and custom built-in media cabinet to the elegant wainscoting in the formal dining room, there’s so much to love.
An open-concept chef’s kitchen will surely dazzle with its stainless steel appliances, designer cabinetry, subway tile backsplash, and sleek black-honed granite countertops. Show off your culinary skills at the multi-seater, pendant-lit island. Well-proportioned private retreats await you after a long day. Ideal for overnight guests, one is conveniently located on the main level next to a full bath. Upstairs, you’ll find three bedrooms and a light, bright master suite, showcasing large walk-in closets and a luxurious 5-piece ensuite, custom Carrera marble with a separate shower and a spa-like soaking tub. Along with a versatile loft as a great spot to unwind as you enjoy game and movie nights.
Manicured hedges, block fencing, and gently rolling hills add seclusion as you spend leisurely mornings in the generous backyard. With two raised vegetable gardens, you can wow visitors with farm-to-table meals. Additional updates include new ceiling fans, upgraded trim work, fresh paint and new carpet. Have I mentioned the resort style amenities Plus, you’ll be steps away from local pools, parks, hiking trails, shopping, dining and the Beach . Come take a tour while the offer still stands! "Hurry this one will not last "
Last Agent to Sell the Property
eXp Realty of California Inc License #01310381 Listed on: 04/24/2023
Giulietta Wilson
Pacific Sotheby's Int'l Realty
(949) 997-1260
98 Total Sales
8 in Talega
$900K - $4.7M Price Range
Drew D'Angelo
Kase Real Estate
(949) 867-6319
75 Total Sales
5 in Talega
$1.6M - $2.9M Price Range
Sari Echo
Berkshire Hathaway HomeService
(949) 979-7817
22 Total Sales
2 in Talega
$2,200,000 Price Range
Tyler Bowman
Engel & Völkers Dana Point
(949) 832-6059
48 Total Sales
4 in Talega
$1.4M - $2M Price Range
Drew Teicheira
Harcourts Place
(877) 672-0775
91 Total Sales
2 in Talega
$1,895,000 Price Range
Amalia Khachikian
Berkshire Hathaway HomeServices California Properties
(424) 359-1579
45 Total Sales
1 in Talega
$920,000 Price
We collect this data history from publicly available records. To have your information removed, we recommend requesting removal directly through your county’s website.
| Date | Event | Price | List to Sale | Price per Sq Ft |
|---|---|---|---|---|
| 06/02/2023 06/02/23 | Sold | $1,940,000 | +2.2% | $631 / Sq Ft |
| 04/24/2023 04/24/23 | For Sale | $1,899,000 | -- | $618 / Sq Ft |
F
Seller's Agent in 2023
Frank Martinez
eXp Realty of California Inc
(888) 584-9427
2 in this area
98 Total Sales
S
Buyer's Agent in 2023
Stewart Fisher
Rise Realty
(949) 492-7653
9 in this area
45 Total Sales
Source: California Regional Multiple Listing Service (CRMLS)
MLS Number: PW23065776
APN: 708-082-01
Disclaimer: Certain information contained herein is derived from information provided by parties other than Homes.com. All information provided is deemed reliable, but is not guaranteed to be accurate and should be independently verified.
The multiple listing data appearing on this website, or contained in reports produced therefrom, is owned and copyrighted by California Regional Multiple Listing Service, Inc. ("CRMLS") and is protected by all applicable copyright laws. Information provided is for viewer's personal, non-commercial use and may not be used for any purpose other than to identify prospective properties the viewer may be interested in purchasing. All listing data, including but not limited to square footage and lot size is believed to be accurate, but the listing Agent, listing Broker and CRMLS and its affiliates do not warrant or guarantee such accuracy. The viewer should independently verify the listed data prior to making any decisions based on such information by personal inspection and/or contacting a real estate professional.
Based on information from California Regional Multiple Listing Service, Inc. and /or other sources. All data, including all measurements and calculations of area, is obtained from various sources and has not been, and will not be, verified by broker or MLS. All information should be independently reviewed and verified for accuracy. Properties may or may not be listed by the office/agent presenting the information
Ask me questions while you tour the home.