
Catharine Bray
KW Coastal and Lakes & Mountains Realty
(855) 958-6035
28 Total Sales
4 in Derry
$454K - $790K Price Range

Estimated Value: $591,248
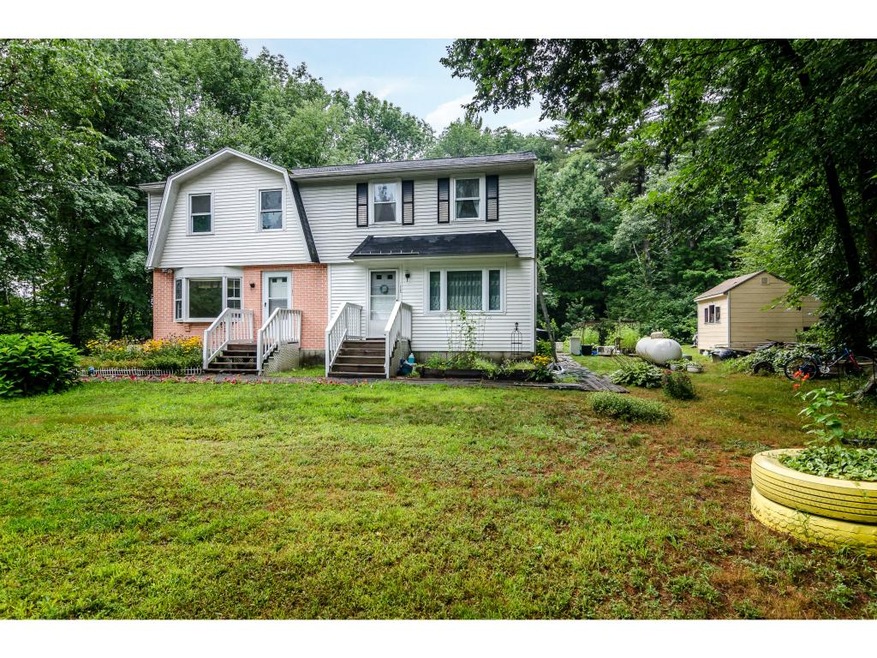
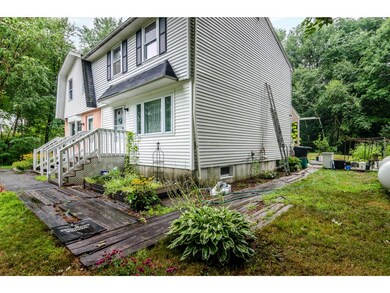
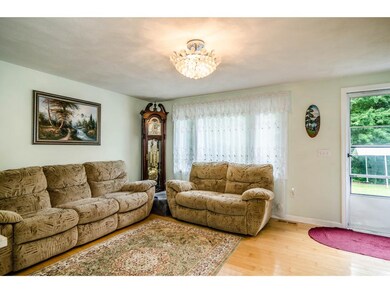
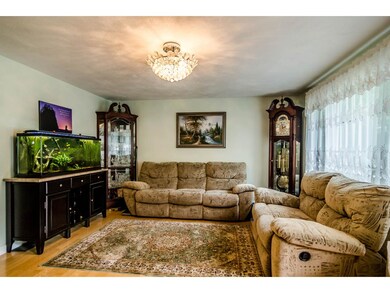
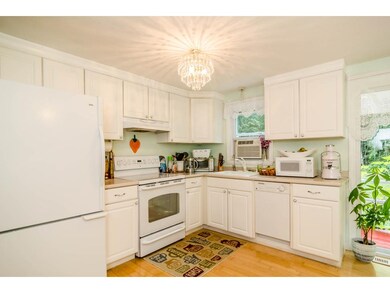
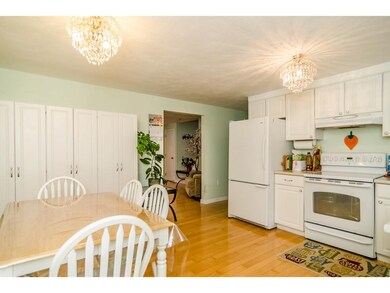
Opportunity is knocking! This duplex is lovingly maintained and is conveniently located. Each Units offers 2 LARGE bedrooms, a bathroom on each floor, laundry hookups, generous size backyard with room for entertainment and gardening. Recent updates include Unit A & B kitchen, windows, advanced water filtration system. Unit B has a finished BONUS room in the basement. Make this joyful treasure yours!
Last Agent to Sell the Property
BHHS Verani Londonderry Brokerage Phone: 603-674-1208 License #068795 Listed on: 08/11/2016
Last Buyer's Agent
Diane Brown
BHG Masiello Atkinson License #062762
We collect this data history from publicly available records. To have your information removed, we recommend requesting removal directly through your county’s website.
Catharine Bray
KW Coastal and Lakes & Mountains Realty
(855) 958-6035
28 Total Sales
4 in Derry
$454K - $790K Price Range
Hali Nash
BHHS Verani Seacoast
(774) 251-2307
50 Total Sales
4 in Derry
$238K - $500K Price Range
Josh Naughton Team
RE/MAX Innovative Properties
(351) 333-4742
95 Total Sales
2 in Derry
$465K - $550K Price Range
Jennifer Shugrue
Silver Key Homes Realty
(844) 780-1752
25 Total Sales
1 in Derry
$172,000 Price
Phil Bates
(603) 691-2338
48 Total Sales
1 in Derry
$400,000 Price
Linda Anderson
Keller Williams Realty North Central
(351) 247-7788
54 Total Sales
1 in Derry
$530,000 Price
We collect this data history from publicly available records. To have your information removed, we recommend requesting removal directly through your county’s website.
| Date | Buyer | Sale Price | Title Company |
|---|---|---|---|
| $287,533 | -- |
We collect this data history from publicly available records. To have your information removed, we recommend requesting removal directly through your county’s website.
| Date | Status | Borrower | Loan Amount |
|---|---|---|---|
| Open | $215,625 |
We collect this data history from publicly available records. To have your information removed, we recommend requesting removal directly through your county’s website.
| Date | Event | Price | List to Sale | Price per Sq Ft |
|---|---|---|---|---|
| 10/07/2016 10/07/16 | Sold | $287,500 | -0.9% | $126 / Sq Ft |
| 08/25/2016 08/25/16 | Pending | -- | -- | -- |
| 08/11/2016 08/11/16 | For Sale | $290,000 | -- | $127 / Sq Ft |
We collect this data history from publicly available records. To have your information removed, we recommend requesting removal directly through your county’s website.
| Year | Tax Paid | Tax Assessment Tax Assessment Total Assessment is a certain percentage of the fair market value that is determined by local assessors to be the total taxable value of land and additions on the property. | Land | Improvement |
|---|---|---|---|---|
| 2025 | $8,261 | $435,000 | $211,900 | $223,100 |
| 2024 | $8,130 | $435,000 | $211,900 | $223,100 |
| 2023 | $8,090 | $391,200 | $180,100 | $211,100 |
| 2022 | $7,452 | $391,400 | $180,100 | $211,300 |
| 2021 | $7,292 | $294,500 | $138,000 | $156,500 |
| 2020 | $7,168 | $294,500 | $138,000 | $156,500 |
| 2019 | $6,864 | $262,800 | $106,900 | $155,900 |
| 2018 | $6,841 | $262,800 | $106,900 | $155,900 |
| 2017 | $6,147 | $213,000 | $96,900 | $116,100 |
| 2016 | $5,764 | $213,000 | $96,900 | $116,100 |
| 2015 | $6,045 | $206,800 | $96,900 | $109,900 |
| 2014 | $6,084 | $206,800 | $96,900 | $109,900 |
| 2013 | $6,307 | $200,300 | $88,900 | $111,400 |
T
Seller's Agent in 2016
Tatyana Dolzhanskiy
BHHS Verani Londonderry
(603) 434-2377
1 Total Sale
D
Buyer's Agent in 2016
Diane Brown
BHG Masiello Atkinson
Source: PrimeMLS
MLS Number: 4509658
APN: DERY-000011-000023-000001
Disclaimer: Certain information contained herein is derived from information provided by parties other than Homes.com. All information provided is deemed reliable, but is not guaranteed to be accurate and should be independently verified.
Copyright 2026 PrimeMLS, Inc. All rights reserved. This information is deemed reliable, but not guaranteed. The data relating to real estate displayed on this display comes in part from the IDX Program of PrimeMLS. The information being provided is for consumers’ personal, non-commercial use and may not be used for any purpose other than to identify prospective properties consumers may be interested in purchasing.
Ask me questions while you tour the home.