
Andrea Delahunty
Lamacchia Realty, Inc.
(855) 708-1162
167 Total Sales
6 in Derry
$360K - $785K Price Range

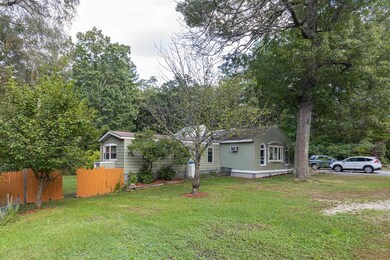
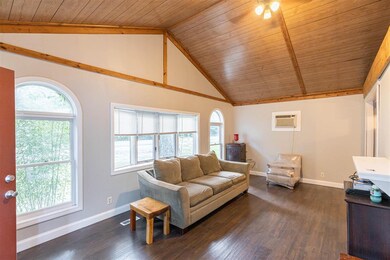
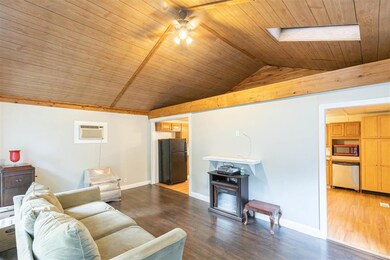
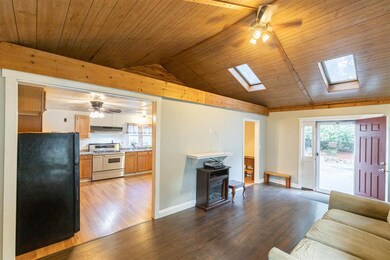
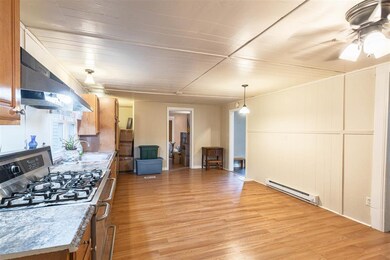
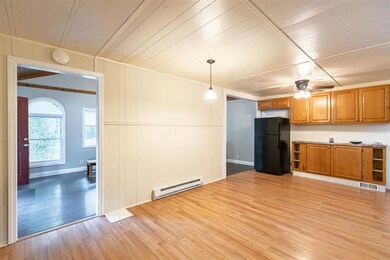
This 3 bedroom mobile on its own land & foundation offers a partially fenced in yard, a large front deck, open concept kitchen and living areas, pellet furnace or electric heat to keep you warm through our chilly New England nights, and the best part an attached garage with finished space above. Create a game room, home office or use as storage. Currently being occupied by the owners. In the 1st floor of the garage, it is currently being used for storage & as a workshop, has a pellet stove for heat, & a semi finished room behind with a 3/4 bath, laundry, pellet stove, and access to the large back yard with a small pond. Large driveway & a new roof going on the mobile home. Subject to seller finding suitable housing & assisted showings required.
We collect this data history from publicly available records. To have your information removed, we recommend requesting removal directly through your county’s website.
Andrea Delahunty
Lamacchia Realty, Inc.
(855) 708-1162
167 Total Sales
6 in Derry
$360K - $785K Price Range
Suzanne Damon
EXP Realty
(877) 764-9448
209 Total Sales
10 in Derry
$310K - $605K Price Range
Beverlee Vidoli
RE/MAX Realty Experts
(781) 537-0770
132 Total Sales
1 in Derry
$565,000 Price
Steve Cotran
RE/MAX Area Real Estate Network LTD
(844) 423-3044
103 Total Sales
3 in Derry
$115K - $248K Price Range
Nadine Pelletier
Coldwell Banker Realty Bedford NH
(833) 541-9786
64 Total Sales
13 in Derry
$169K - $585K Price Range
Siri Wilbur Kamien
BHHS Verani Londonderry
(351) 215-0785
63 Total Sales
10 in Derry
$390K - $815K Price Range
We collect this data history from publicly available records. To have your information removed, we recommend requesting removal directly through your county’s website.
| Date | Buyer | Sale Price | Title Company |
|---|---|---|---|
| $310,000 | None Available | ||
| -- | -- |
We collect this data history from publicly available records. To have your information removed, we recommend requesting removal directly through your county’s website.
| Date | Status | Borrower | Loan Amount |
|---|---|---|---|
| Open | $470,000 | ||
| Closed | $294,500 |
We collect this data history from publicly available records. To have your information removed, we recommend requesting removal directly through your county’s website.
| Date | Event | Price | List to Sale | Price per Sq Ft |
|---|---|---|---|---|
| 12/16/2021 12/16/21 | Sold | $310,000 | -6.0% | $261 / Sq Ft |
| 11/07/2021 11/07/21 | Pending | -- | -- | -- |
| 10/14/2021 10/14/21 | For Sale | $329,900 | 0.0% | $278 / Sq Ft |
| 10/14/2021 10/14/21 | Price Changed | $329,900 | -2.9% | $278 / Sq Ft |
| 10/08/2021 10/08/21 | Pending | -- | -- | -- |
| 10/04/2021 10/04/21 | For Sale | $339,900 | -- | $286 / Sq Ft |
We collect this data history from publicly available records. To have your information removed, we recommend requesting removal directly through your county’s website.
| Year | Tax Paid | Tax Assessment Tax Assessment Total Assessment is a certain percentage of the fair market value that is determined by local assessors to be the total taxable value of land and additions on the property. | Land | Improvement |
|---|---|---|---|---|
| 2025 | $7,643 | $402,500 | $204,300 | $198,200 |
| 2024 | $7,523 | $402,500 | $204,300 | $198,200 |
| 2023 | $6,940 | $335,600 | $173,600 | $162,000 |
| 2022 | $5,105 | $268,100 | $173,600 | $94,500 |
| 2021 | $4,667 | $188,500 | $131,600 | $56,900 |
| 2020 | $4,586 | $188,400 | $131,600 | $56,800 |
| 2019 | $4,109 | $157,300 | $99,600 | $57,700 |
| 2018 | $3,725 | $157,300 | $99,600 | $57,700 |
| 2017 | $3,246 | $142,800 | $90,100 | $52,700 |
| 2016 | $3,864 | $142,800 | $90,100 | $52,700 |
| 2015 | $4,151 | $142,000 | $90,100 | $51,900 |
| 2014 | $4,178 | $142,000 | $90,100 | $51,900 |
| 2013 | $4,091 | $129,900 | $82,500 | $47,400 |
Seller's Agent in 2021
Suzanne Damon
EXP Realty
(603) 493-5561
209 Total Sales
Seller Co-Listing Agent in 2021
Karen Rivard
EXP Realty
(603) 867-5883
114 Total Sales
Buyer's Agent in 2021
Ross Hobin
Coldwell Banker Hobin Realty LLC
(603) 661-0061
34 Total Sales
Source: PrimeMLS
MLS Number: 4885443
Disclaimer: Certain information contained herein is derived from information provided by parties other than Homes.com. All information provided is deemed reliable, but is not guaranteed to be accurate and should be independently verified.
Copyright 2026 PrimeMLS, Inc. All rights reserved. This information is deemed reliable, but not guaranteed. The data relating to real estate displayed on this display comes in part from the IDX Program of PrimeMLS. The information being provided is for consumers’ personal, non-commercial use and may not be used for any purpose other than to identify prospective properties consumers may be interested in purchasing.
Ask me questions while you tour the home.