
Jill McGowan
Silver Key Homes Realty
(844) 741-9445
74 Total Sales
1 in Derry
$650,000 Price

Estimated Value: $589,886
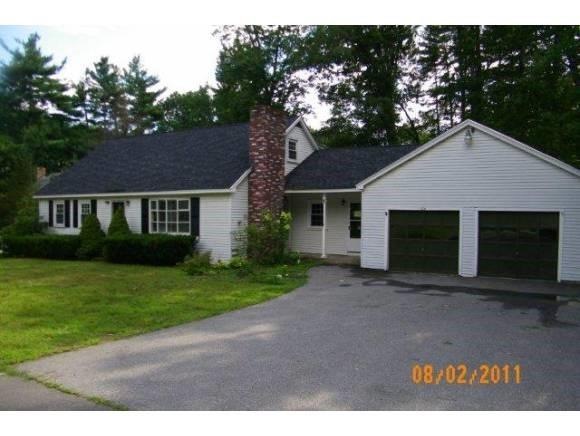
All spiffed up and pretty. Three bedroom cape with attached garage, porch and open country kitchen. Home has new roof, paint carpet and many extras. This home is qualified for HOMEPATH financing with as little as 3 percent down, no appraisal fee and no private mortgage insurance.
Last Agent to Sell the Property
Peggy Knoettner
EXP Realty License #001169 Listed on: 08/01/2011
We collect this data history from publicly available records. To have your information removed, we recommend requesting removal directly through your county’s website.
Jill McGowan
Silver Key Homes Realty
(844) 741-9445
74 Total Sales
1 in Derry
$650,000 Price
Laura Cote
Coldwell Banker Realty Portsmouth NH
(207) 690-6696
79 Total Sales
2 in Derry
$450K - $1.2M Price Range
Louise Brochu
Cameron Prestige, LLC
(603) 932-5497
83 Total Sales
3 in Derry
$425K - $482K Price Range
Justin Haley
Compass New England, LLC
(279) 205-3046
50 Total Sales
1 in Derry
$875,000 Price
Dean Deschenes
Arris Realty
(603) 413-2870
74 Total Sales
1 in Derry
$550,000 Price
Alison Scott
603 Birch Realty, LLC
(667) 225-3630
63 Total Sales
1 in Derry
$350,000 Price
We collect this data history from publicly available records. To have your information removed, we recommend requesting removal directly through your county’s website.
| Date | Buyer | Sale Price | Title Company |
|---|---|---|---|
| -- | -- | ||
| $145,000 | -- | ||
| $194,500 | -- | ||
| $237,000 | -- |
We collect this data history from publicly available records. To have your information removed, we recommend requesting removal directly through your county’s website.
| Date | Status | Borrower | Loan Amount |
|---|---|---|---|
| Open | $250,000 | ||
| Closed | $248,000 | ||
| Previous Owner | $70,000 | ||
| Closed | $80,000 | ||
| Closed | $60,000 |
We collect this data history from publicly available records. To have your information removed, we recommend requesting removal directly through your county’s website.
| Date | Event | Price | List to Sale | Price per Sq Ft |
|---|---|---|---|---|
| 04/24/2012 04/24/12 | Sold | $145,000 | -30.9% | $70 / Sq Ft |
| 04/04/2012 04/04/12 | Pending | -- | -- | -- |
| 08/01/2011 08/01/11 | For Sale | $209,900 | -- | $101 / Sq Ft |
We collect this data history from publicly available records. To have your information removed, we recommend requesting removal directly through your county’s website.
| Year | Tax Paid | Tax Assessment Tax Assessment Total Assessment is a certain percentage of the fair market value that is determined by local assessors to be the total taxable value of land and additions on the property. | Land | Improvement |
|---|---|---|---|---|
| 2025 | $9,852 | $518,800 | $217,500 | $301,300 |
| 2024 | $9,696 | $518,800 | $217,500 | $301,300 |
| 2023 | $9,877 | $477,600 | $184,900 | $292,700 |
| 2022 | $8,894 | $467,100 | $184,900 | $282,200 |
| 2021 | $8,361 | $337,700 | $142,800 | $194,900 |
| 2020 | $8,220 | $337,700 | $142,800 | $194,900 |
| 2019 | $7,943 | $304,100 | $111,700 | $192,400 |
| 2018 | $8,199 | $304,100 | $111,700 | $192,400 |
| 2017 | $7,470 | $275,500 | $101,700 | $173,800 |
| 2016 | $7,455 | $275,500 | $101,700 | $173,800 |
| 2015 | $6,758 | $231,200 | $101,700 | $129,500 |
| 2014 | $6,802 | $231,200 | $101,700 | $129,500 |
| 2013 | $7,085 | $225,000 | $93,700 | $131,300 |
P
Seller's Agent in 2012
Peggy Knoettner
EXP Realty
Buyer's Agent in 2012
Brian Magoon
Keller Williams Realty Metro-Londonderry
(603) 396-2266
47 Total Sales
Source: PrimeMLS
MLS Number: 4083765
APN: DERY-000008-000000-000036
Disclaimer: Certain information contained herein is derived from information provided by parties other than Homes.com. All information provided is deemed reliable, but is not guaranteed to be accurate and should be independently verified.
Copyright 2026 PrimeMLS, Inc. All rights reserved. This information is deemed reliable, but not guaranteed. The data relating to real estate displayed on this display comes in part from the IDX Program of PrimeMLS. The information being provided is for consumers’ personal, non-commercial use and may not be used for any purpose other than to identify prospective properties consumers may be interested in purchasing.
Ask me questions while you tour the home.