NOT LISTED FOR SALE

110 Cambridge Pointe Cir Alabaster, AL 35007

Alabaster Area

Estimated Value: $234,000 - $257,000

3 Beds
2 Baths
1,375 Sq Ft
$177/Sq Ft Est. Value

Sale Details

Date Sold: August 31, 2017

Last sale price $137,000 $100 Per Sq Ft

Est. 78% increase in value since last sale

Current estimated payment $1,425 / mo

4 Days on Market

Highlights

  • Deck
  • Attic
  • Den
  • Thompson Intermediate School Rated A-
  • Screened Porch
  • Breakfast Room

About This Home

As of August 2017

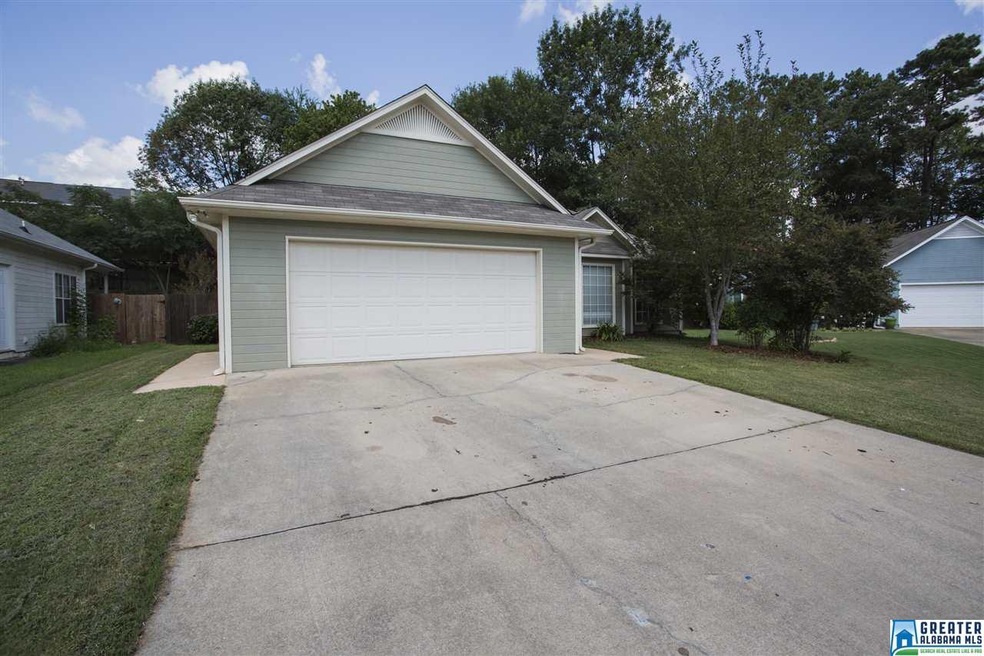
THIS WONDERFUL HOME IS CONVENIENTLY LOCATED IN THE HEART OF ALABASTER AND IS MOVE IN READY. FABULOUS SCREENED PORCH TO RELAX AFTER A LONG DAYS WORK LISTENING TO YOUR BEAUTIFUL WATERFALL IN YOUR FENCED BACKYARD. HOME IS WELL MAINTAINED WITH NEW ROOF, NEW APPLIANCES, NEW PAINT. FEATURES A NICE OPEN FLOOR PLAN WITH FAMILY ROOM WITH WOODTURNING MARBLE FIREPLACE, KITCHEN HAS A BREAKFAST BAR AND PLENTY OF CABINETS. MASTER BEDROOM HAS VAULTED CEILING WITH WALK IN CLOSETS.

Last Agent to Sell the Property

Donna Mann

ARC Realty 280 Listed on: 07/20/2017

ARC Realty 280

Last Buyer's Agent

Susan Seeds

Keller Williams Metro South

Keller Williams Metro South
Create a Home Valuation Report for This Property
The Home Valuation Report is an in-depth analysis detailing your home's value as well as a comparison with similar homes in the area

Home Details

Home Type

  • Single Family

Year Built

  • 1995

Lot Details

  • 6,970

Parking

  • 2 Car Attached Garage
  • Garage on Main Level
  • Front Facing Garage
  • Driveway

Home Design

  • Slab Foundation
  • Wood Siding

Interior Spaces

  • 1,375 Sq Ft Home
  • 1-Story Property
  • Smooth Ceilings
  • Wood Burning Fireplace
  • Window Treatments
  • Family Room with Fireplace
  • Breakfast Room
  • Den
  • Screened Porch
  • Laminate Flooring
  • Pull Down Stairs to Attic
  • Home Security System

Kitchen

  • Stove
  • Built-In Microwave
  • Dishwasher
  • Laminate Countertops
  • Disposal

Bedrooms and Bathrooms

  • 3 Bedrooms
  • Walk-In Closet
  • 2 Full Bathrooms
  • Split Vanities
  • Bathtub and Shower Combination in Primary Bathroom
  • Garden Bath
  • Separate Shower

Laundry

  • Laundry Room
  • Laundry on main level
  • Washer and Electric Dryer Hookup

Outdoor Features

  • Deck
  • Patio

Utilities

  • Central Heating and Cooling System
  • Electric Water Heater

Community Details

  • $13 Other Monthly Fees

Listing and Financial Details

  • Assessor Parcel Number 23-3-10-1-006-016.000

Home Details

Home Type

Single Family

Year Built

1995

Lot Details

6,970 Sq Ft Lot

Parking

2

Listing Details

  • Class: RESIDENTIAL
  • Living Area: 1375
  • Legal Description: Cambridge Pointe 1st Sector Lot 16
  • Number Levels: 1-Story
  • Property Type: Single Family
  • Year Built Description: Existing
  • Special Features: None
  • Property Sub Type: Detached
  • Year Built: 1995

Interior Features

  • Interior Amenities: Security System
  • Fireplace Details: Tile (FIREPL)
  • Fireplace Location: Family Room (FIREPL)
  • Fireplace Type: Woodburning
  • Floors: Hardwood Laminate
  • Number Fireplaces: 1
  • Windows Treatments: Some to Remain
  • Bedroom/Bathroom Features: Garden Tub, Separate Shower, Separate Vanities, Tub/Shower Combo, Walk-In Closets
  • Bedrooms: 3
  • Full Bathrooms: 2
  • Total Bathrooms: 2
  • Concatenated Rooms: |Kitchen1|Den1|BrkfastRM1|Laundry1|MasterBR1|MasterBath1|FullBath1|Bedroom1|Bedroom1|
  • Room 1: Kitchen, On Level: 1
  • Room 2: Den/Family, On Level: 1
  • Room 3: Breakfast Room, On Level: 1
  • Room 4: Laundry, On Level: 1
  • Room 5: Master Bedroom, On Level: 1
  • Room 6: Master Bath, On Level: 1
  • Room 7: Full Bath, On Level: 1
  • Room 8: Bedroom, On Level: 1
  • Room 9: Bedroom, On Level: 1
  • Rooms Level 1: Bedroom (LVL 1), Breakfast Room (LVL 1), Den/Family (LVL 1), Full Bath (LVL 1), Kitchen (LVL 1), Laundry (LVL 1), Master Bath (LVL 1), Master Bedroom (LVL 1)
  • Kitchen Countertops: Laminate
  • Kitchen Equipment: Dishwasher Built-In, Disposal, Microwave Built-In, Stove-Electric
  • Laundry: Yes
  • Laundry Dryer Hookup: Dryer-Electric
  • Laundry Features: Washer Hookup
  • Laundry Location: Laundry (MLVL)
  • Laundry Space: Room
  • Attic: Yes
  • Attic Type: Pull-Down
  • Main Level Sq Ft: 1375

Exterior Features

  • Construction: Siding-Wood
  • Decks: Yes
  • Decks Type: Open (DECK)
  • Exterior Features: Porch, Porch Screened
  • Foundation: Slab
  • Garden/Patio Style: Yes
  • Water Heater: Electric (WTRHTR)

Garage/Parking

  • Garage Entry Location: Front
  • Number Total Garage Spaces: 2
  • Parking Features: Attached, Driveway Parking, Parking (MLVL)

Utilities

  • Heating: Central (HEAT), Electric (HEAT)
  • Cooling: Central (COOL)
  • Sewer/Septic System: Connected
  • Water: Public Water

Fee Information

  • Garbage Fee: Yes
  • Garbage Fee Amount: 40
  • Garbage Fee Per: Quarterly

Lot Info

  • Assessor Parcel Number: 23-3-10-1-006-016.000

Tax Info

  • Tax District: ALABASTER

Ownership History

We collect this data history from publicly available records. To have your information removed, we recommend requesting removal directly through your county’s website.

Date Name Owned For Owner Type

Purchase Details

Listed on
Jul 20, 2017
Closed on
Aug 31, 2017
Sold by
Bought by
Seller's Agent
Donna Mann
ARC Realty 280
Buyer's Agent
Susan Seeds
Keller Williams Metro South
List Price
$137,000
Sold Price
$137,000
Current Estimated Value
$243,986

Home Financials for this Owner

Home Financials are based on the most recent Mortgage that was taken out on this home.
Estimated Appreciation
$106,986
Avg. Annual Appreciation
6.63%
Original Mortgage
$134,518
Interest Rate
4.4%
Mortgage Type
FHA

Purchase Details

Listed on
Nov 1, 2014
Closed on
Jan 23, 2015
Sold by
Bought by
Seller's Agent
Ann Lloyd
NextHome Heritage
Buyer's Agent
Donna Mann
ARC Realty 280
List Price
$132,000
Sold Price
$124,000
Premium/Discount to List
-$8,000
-6.06%

Home Financials for this Owner

Home Financials are based on the most recent Mortgage that was taken out on this home.
Avg. Annual Appreciation
3.92%
Original Mortgage
$120,280
Interest Rate
3.88%
Mortgage Type
New Conventional

Purchase Details

Closed on
May 1, 2012
Sold by
Bought by

Home Financials for this Owner

Home Financials are based on the most recent Mortgage that was taken out on this home.
Original Mortgage
$3,645
Interest Rate
4.13%
Mortgage Type
Stand Alone Second

Purchase Details

Closed on
Mar 10, 2006
Sold by
Bought by

Purchase Details

Closed on
Jun 17, 2005
Sold by
Bought by

Home Financials for this Owner

Home Financials are based on the most recent Mortgage that was taken out on this home.
Original Mortgage
$62,000
Interest Rate
5.57%
Mortgage Type
Fannie Mae Freddie Mac

Purchase Details

Closed on
Dec 18, 2002
Sold by
Bought by

Home Financials for this Owner

Home Financials are based on the most recent Mortgage that was taken out on this home.
Original Mortgage
$93,200
Interest Rate
4.25%
Source: Public Records

Home Values in the Area

Source: Public Records

Average Home Value in this Area


Source: Public Records

Agents Specializing in Alabaster, AL

See All Agents

Purchase History

We collect this data history from publicly available records. To have your information removed, we recommend requesting removal directly through your county’s website.

Date Buyer Sale Price Title Company
$137,000 None Available
$124,000 None Available
$121,500 None Available
-- None Available
$124,000 --
$116,500 --
Source: Public Records

Mortgage History

We collect this data history from publicly available records. To have your information removed, we recommend requesting removal directly through your county’s website.

Date Status Borrower Loan Amount
Open $50,000
Closed $17,000
Open $133,000
Closed $134,518
Previous Owner $120,280
Previous Owner $118,419
Previous Owner $3,645
Previous Owner $62,000
Previous Owner $93,200
Previous Owner $10,000
Previous Owner $86,800
Source: Public Records

Property History

We collect this data history from publicly available records. To have your information removed, we recommend requesting removal directly through your county’s website.

Date Event Price List to Sale Price per Sq Ft Prior Sale
08/31/2017 08/31/17 Sold $137,000 0.0% $100 / Sq Ft
07/20/2017 07/20/17 For Sale $137,000 +10.5% $100 / Sq Ft
01/27/2015 01/27/15 Sold $124,000 -6.1% $90 / Sq Ft View Prior Sale
01/01/2015 01/01/15 Pending -- -- --
11/01/2014 11/01/14 For Sale $132,000 -- $96 / Sq Ft
Source: Greater Alabama MLS

Tax History

We collect this data history from publicly available records. To have your information removed, we recommend requesting removal directly through your county’s website.

Year Tax Paid Tax Assessment Tax Assessment Total Assessment is a certain percentage of the fair market value that is determined by local assessors to be the total taxable value of land and additions on the property. Land Improvement
2025 $1,045 $19,360 $0 $0
2024 $1,032 $19,120 $0 $0
2023 $904 $18,880 $0 $0
2022 $0 $16,780 $0 $0
2021 $0 $15,460 $0 $0
2020 $0 $14,260 $0 $0
2019 $638 $14,260 $0 $0
2017 $638 $12,580 $0 $0
2015 $604 $11,940 $0 $0
2014 $598 $11,840 $0 $0
Source: Public Records

Agents Affiliated with this Home

  • Section Image
  • Section Image
  • Section Image
See All Agents

Map

Source: Greater Alabama MLS

MLS Number: 790602

Greater Alabama MLS

APN: 23-2-10-1-006-016-000

Your Personal Tour Guide

Ask me questions while you tour the home.