
Kelly Adams
Responds Quickly
Beyond The Move Realty, LLC
(833) 315-6278
9 Total Sales
1 in Sun City
$839,500 Price
Estimated Value: $526,000 - $585,000
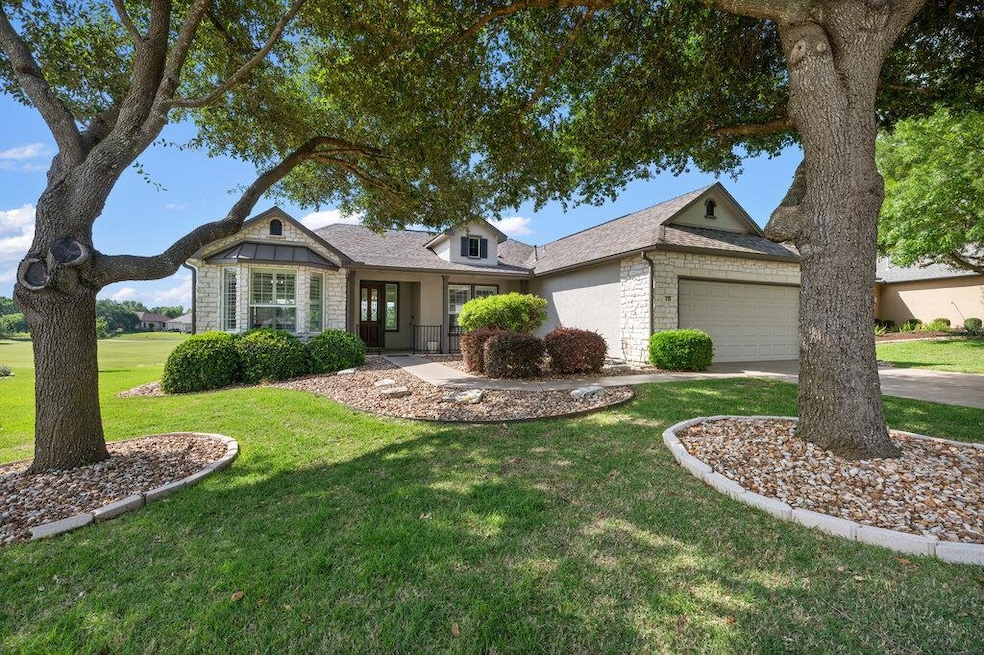
Beautiful golf course view in a quiet & established section of Sun City. Recently updated with top of the line flooring, appliances, bathroom remodels, paint (interior & exterior), light fixtures, blinds, countertops, fresh cabinet paint in the kitchen, new cabinets in both bathrooms and laundry room, cabinet hardware, door hardware and so much more.
Last Agent to Sell the Property
JPAR Round Rock Brokerage Phone: (800) 683-5651 License #0604971 Listed on: 06/05/2025
We collect this data history from publicly available records. To have your information removed, we recommend requesting removal directly through your county’s website.
Kelly Adams
Beyond The Move Realty, LLC
(833) 315-6278
9 Total Sales
1 in Sun City
$839,500 Price
Sam Archer
RAM Austin Property Management
(737) 204-3166
62 Total Sales
1 in Sun City
$505,000 Price
Beverly Silverman
Compass RE Texas, LLC
(888) 613-7539
39 Total Sales
1 in Sun City
$400,000 Price
Michelle Perez
Austin Executive Homes
(877) 606-6931
60 Total Sales
2 in Sun City
$265,000 Price Range
Wendy Jansky-Serra
Compass RE Texas, LLC
(855) 927-1667
48 Total Sales
1 in Sun City
$410,000 Price
Melissa Farnsley
All City Real Estate Ltd. Co
(480) 462-5127
28 Total Sales
2 in Sun City
$315K - $325K Price Range
We collect this data history from publicly available records. To have your information removed, we recommend requesting removal directly through your county’s website.
| Date | Buyer | Sale Price | Title Company |
|---|---|---|---|
| -- | Stewart Title | ||
| -- | Austin Title Company | ||
| -- | None Available |
We collect this data history from publicly available records. To have your information removed, we recommend requesting removal directly through your county’s website.
| Date | Status | Borrower | Loan Amount |
|---|---|---|---|
| Previous Owner | $368,000 |
We collect this data history from publicly available records. To have your information removed, we recommend requesting removal directly through your county’s website.
| Date | Event | Price | List to Sale | Price per Sq Ft | Prior Sale |
|---|---|---|---|---|---|
| 07/11/2025 07/11/25 | Sold | -- | -- | -- | |
| 06/25/2025 06/25/25 | Pending | -- | -- | -- | |
| 06/16/2025 06/16/25 | Price Changed | $580,000 | -2.5% | $283 / Sq Ft | |
| 06/05/2025 06/05/25 | For Sale | $595,000 | +26.6% | $290 / Sq Ft | |
| 10/25/2023 10/25/23 | Sold | -- | -- | -- | View Prior Sale |
| 09/12/2023 09/12/23 | Pending | -- | -- | -- | |
| 09/02/2023 09/02/23 | Price Changed | $470,000 | -2.9% | $229 / Sq Ft | |
| 08/26/2023 08/26/23 | For Sale | $484,000 | -- | $236 / Sq Ft |
We collect this data history from publicly available records. To have your information removed, we recommend requesting removal directly through your county’s website.
| Year | Tax Paid | Tax Assessment Tax Assessment Total Assessment is a certain percentage of the fair market value that is determined by local assessors to be the total taxable value of land and additions on the property. | Land | Improvement |
|---|---|---|---|---|
| 2025 | $8,227 | $477,384 | $114,000 | $363,384 |
| 2024 | $8,227 | $457,751 | $104,500 | $353,251 |
| 2023 | $1,852 | $446,174 | $0 | $0 |
| 2022 | $7,963 | $405,613 | $0 | $0 |
| 2021 | $8,053 | $368,739 | $88,000 | $280,739 |
| 2020 | $7,584 | $341,973 | $83,820 | $258,153 |
| 2019 | $8,038 | $351,304 | $83,460 | $267,844 |
| 2018 | $2,190 | $358,233 | $83,460 | $274,773 |
| 2017 | $8,005 | $346,609 | $78,000 | $268,609 |
| 2016 | $7,769 | $336,407 | $76,000 | $260,407 |
| 2015 | $2,330 | $328,787 | $76,000 | $252,787 |
| 2014 | $2,330 | $303,696 | $0 | $0 |
Seller's Agent in 2025
Michelle Higgins
JPAR Round Rock
(512) 576-7804
2 in this area
21 Total Sales
MH
Seller Co-Listing Agent in 2025
Matthew Harvey
JPAR Round Rock
(512) 576-7812
1 in this area
4 Total Sales
JN
Buyer's Agent in 2025
Jennifer Newton
Keller Williams Realty Lone St
(325) 642-2100
15 in this area
20 Total Sales
RS
Seller's Agent in 2023
Rita Smith
Redfin Corporation
Source: Unlock MLS (Austin Board of REALTORS®)
MLS Number: 4991352
APN: R388871
Disclaimer: Certain information contained herein is derived from information provided by parties other than Homes.com. All information provided is deemed reliable, but is not guaranteed to be accurate and should be independently verified.
Based on information from the Austin Board of REALTORS® (alternatively, from ACTRIS). Neither the Board nor ACTRIS guarantees or is in any way responsible for its accuracy. All data is provided “AS IS” and with all faults. Data maintained by the Board or ACTRIS may not reflect all real estate activity in the market.
Information being provided is for consumers’ personal, non-commercial use and may not be used for any purpose other than to identify prospective properties consumers may be interested in purchasing. All data is obtained from various sources and may not have been verified by broker or MLS GRID. Supplied Open House Information is subject to change without notice. All information should be independently reviewed and verified for accuracy. Properties may or may not be listed by the office/agent presenting the information. Some IDX listings have been excluded from this website.
Based on information submitted to the MLS GRID
Listings courtesy of Unlock MLS (Austin Board of REALTORS®) as distributed by MLS GRID
Ask me questions while you tour the home.