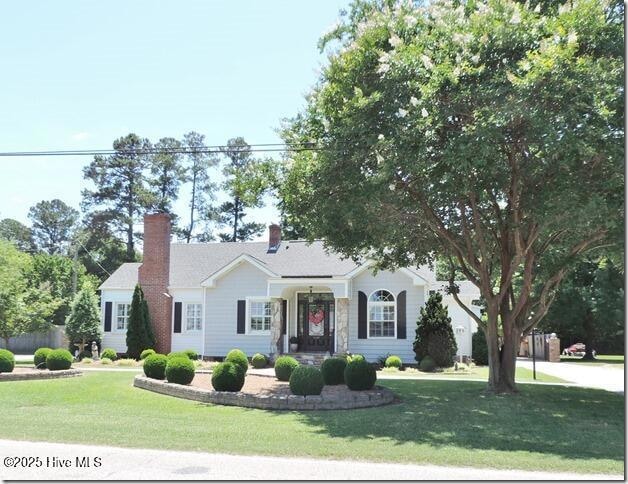
NOT LISTED FOR SALE

110 E Blalock Rd Lucama, NC 27851

Estimated Value: $318,000 - $381,000

3 Beds
2 Baths
2,375 Sq Ft
$141/Sq Ft Est. Value

Sale Details

Date Sold: August 21, 2025

Last sale price $340,000 $143 Per Sq Ft

Est. 4% decrease in value since last sale

Current estimated payment $1,868 / mo

54 Days on Market

Highlights

  • Deck
  • Vaulted Ceiling
  • Main Floor Primary Bedroom
  • Lucama Elementary School Rated A-
  • Wood Flooring
  • Solid Surface Countertops

About This Home

As of August 2025

You won't believe this home...immaculate inside & out! Walking distance to Lucama Elementary & town park! Living room with fireplace & built-ins; granite counters in the kitchen with high-end Viking range, breakfast bar & is open to the large dining area; fabulous principal bedroom with fireplace and magnificent en-suite bathroom featuring marble counters, heated towel bars, dual sinks, high end fixtures, soaking tub & walk-in glass-enclosed shower; custom cabinets throughout; many hardwood floors original with the house; vaulted ceilings with open-air feeling; one-car attached garage; large mother-in-law suite or man-cave with kitchen, bedroom & bath and covered, shaded porch on the side; large wrap-around concrete driveway; the yard and landscapes are incredible and shows 45 years of love. Hurry, this home won't last long! Call today for your personal showing.

Last Agent to Sell the Property

David Herndon

Chesson Realty License #259819 Listed on: 05/27/2025

Last Buyer's Agent

Terence Love

TK Love & Company License #260754

Home Details

Home Type

  • Single Family

Est. Annual Taxes

  • $1,531

Year Built

  • Built in 1950

Lot Details

  • 20,473 Sq Ft Lot
  • Lot Dimensions are 100 x 200
  • Property fronts a state road
  • Fenced Yard

Parking

  • 1 Car Attached Garage
  • Rear-Facing Garage
  • Garage Door Opener
  • Circular Driveway

Home Design

  • Architectural Shingle Roof
  • Aluminum Siding

Interior Spaces

  • 2,375 Sq Ft Home
  • 2-Story Property
  • Wet Bar
  • Vaulted Ceiling
  • Combination Dining and Living Room
  • Crawl Space
  • Fire and Smoke Detector
  • Laundry Room

Kitchen

  • Built-In Gas Oven
  • Solid Surface Countertops

Flooring

  • Wood
  • Carpet
  • Vinyl

Bedrooms and Bathrooms

  • 3 Bedrooms
  • Primary Bedroom on Main
  • 2 Full Bathrooms

Outdoor Features

  • Deck

Schools

  • Lucama Elementary School
  • Springfield Middle School
  • Hunt High School

Utilities

  • Central Air
  • Heating System Uses Propane
  • Tankless Water Heater
  • Municipal Trash
  • Cable TV Available

Community Details

  • No Home Owners Association

Listing and Financial Details

  • Assessor Parcel Number 2698-59-6585.000

Home Details

Home Type

Single Family

Est. Annual Taxes

$1,531

Year Built

Built in 1950

Lot Details

0.47 Acres

Parking

1

Listing Details

  • Property Type: Residential
  • Secondary Subdivision: N/A
  • Year Built: 1950
  • Property Sub Type: Single Family Residence
  • Appliances: Built-In Gas Oven
  • Original List Price: 345000.00
  • Unit Levels: One and One Half
  • Living Area: 2375.00
  • Is New Construction?: No
  • Other Structures: See Remarks
  • Type Type: 3 Bedroom
  • Island Or Mainland: Mainland
  • Prospect Exempt Y N: No
  • Remarks And Showing Info Recording Device Y N: No
  • Remarks Written By Agent Y N: Yes
  • List Price Per Sqft: 145.26
  • Special Features: None

Interior Features

  • Dining Room Type: Combination
  • Flooring: Carpet, Vinyl, Wood
  • Interior Amenities: Master Downstairs, Vaulted Ceiling(s), High Ceilings, Solid Surface, Pantry, Wet Bar
  • Master Bedroom Level: Primary Living Area
  • Stories: 2
  • Laundry Features: Laundry Room
  • Full Bathrooms: 2
  • Total Bedrooms: 3
  • Total Bedrooms: 7
  • Room Types: Dining Area
  • Bathrooms Total Source: Computed
  • Bathrooms Total Notational: 2.00
  • Attic Features: Other
  • Living Area Range: 2200 - 2399

Exterior Features

  • Exterior Finish: Aluminum Siding
  • Fencing: Back Yard
  • Roof: Architectural Shingle
  • Road Frontage Type: City Street, State Road
  • Waterfront?: No
  • Foundation Details: Crawl Space
  • Patio And Porch Features: Deck

Garage/Parking

  • Has Attached Garage?: Yes
  • Garaged Spaces: 1.00
  • Parking Features: Garage Faces Rear, Circular Driveway, Attached, Concrete, Garage Door Opener
  • Total Parking Spaces: 1.00
  • Detached Garage Apartment Description: In-Law/Man Cave
  • Attached Garage Spaces: 1.00

Utilities

  • Utilities: Cable Available, Natural Gas Available, Sewer Available, Water Available
  • Water Heater: Tankless
  • Heating System Fuel Source: Propane
  • Trash Collection: City Pick-UP
  • Water Source: Public
  • Security Features: Smoke Detector(s)
  • Cooling: Central Air
  • Has Cooling?: Yes
  • Heating: Propane, Gas Pack
  • Heating Yn: Yes
  • Sewer Provider: Municipal Sewer
  • Fuel Tank Owned Or Leased: Owned
  • Fuel Vendor Contact Name And Contact: Unknown
  • Fuel Tank Above Or Below Ground: Above Ground
  • Fuel Tank Fuel Type: Propane
  • Fuel Tank In Use: Yes

Condo/Co-op/Association

  • Has H O A?: No

Schools

  • Elementary School: Lucama
  • High School: Hunt
  • Middle Or Junior School: Springfield

Lot Info

  • Deed Book: 2013 CD
  • Zoning: Residential
  • Lot Size Acres: 0.47
  • Lot Size: 100 x 200
  • Lot Size Sq Ft: 20473.00
  • Purchase Contract Date: 2025-07-18
  • Parcel#: 2698-59-6585.000
  • Cobra Zone Y N: No
  • Permitted Use: Public

Tax Info

  • Tax Year: 2025
  • Tax Book Number: 4
  • Tax Map Number: 36
  • Tax Other Assessment Amount Frequency: None
  • Tax Amount: 1530.55

Ownership History

We collect this data history from publicly available records. To have your information removed, we recommend requesting removal directly through your county’s website.

Date Name Owned For Owner Type

Purchase Details

Listed on
May 27, 2025
Closed on
Aug 15, 2025
Sold by
Bought by
Seller's Agent
David Herndon
Chesson Realty
Buyer's Agent
Terence Love
TK Love & Company
List Price
$365,000
Sold Price
$340,000
Premium/Discount to List
-$25,000
-6.85%
Views
34
Current Estimated Value
$327,338

Home Financials for this Owner

Home Financials are based on the most recent Mortgage that was taken out on this home.
Estimated Appreciation
-$12,662
Avg. Annual Appreciation
-1.50%
Original Mortgage
$288,970
Interest Rate
0.0652%
Mortgage Type
FHA
Source: Public Records
Create a Home Valuation Report for This Property
The Home Valuation Report is an in-depth analysis detailing your home's value as well as a comparison with similar homes in the area

Purchase History

We collect this data history from publicly available records. To have your information removed, we recommend requesting removal directly through your county’s website.

Date Buyer Sale Price Title Company
$340,000 None Listed On Document
Source: Public Records

Mortgage History

We collect this data history from publicly available records. To have your information removed, we recommend requesting removal directly through your county’s website.

Date Status Borrower Loan Amount
Closed $288,970
Source: Public Records

Property History

We collect this data history from publicly available records. To have your information removed, we recommend requesting removal directly through your county’s website.

Date Event Price List to Sale Price per Sq Ft
08/21/2025 08/21/25 Sold $340,000 -1.4% $143 / Sq Ft
07/18/2025 07/18/25 Pending -- -- --
07/08/2025 07/08/25 Price Changed $345,000 -5.5% $145 / Sq Ft
05/25/2025 05/25/25 For Sale $365,000 -- $154 / Sq Ft
Source: Hive MLS

Tax History

We collect this data history from publicly available records. To have your information removed, we recommend requesting removal directly through your county’s website.

Year Tax Paid Tax Assessment Tax Assessment Total Assessment is a certain percentage of the fair market value that is determined by local assessors to be the total taxable value of land and additions on the property. Land Improvement
2026 $1,202 $250,600 $20,000 $230,600
2025 $1,531 $201,979 $20,000 $181,979
2024 $1,531 $201,979 $20,000 $181,979
2023 $972 $120,912 $14,000 $106,912
2022 $934 $120,912 $14,000 $106,912
2021 $938 $120,912 $14,000 $106,912
2020 $938 $120,912 $14,000 $106,912
2019 $938 $120,912 $14,000 $106,912
2018 $938 $120,912 $14,000 $106,912
2017 $1,487 $120,912 $14,000 $106,912
2016 $934 $120,912 $14,000 $106,912
2014 $1,188 $141,623 $15,400 $126,223
Source: Public Records

Agents Affiliated with this Home

  • Section Image
  • Section Image
See All Agents

Map

Source: Hive MLS

MLS Number: 100509935

Hive MLS

APN: 2698-59-6585.000

Your Personal Tour Guide

Ask me questions while you tour the home.