
Jason Rosenberg
Infiniti Properties, Inc.
(833) 324-4132
175 Total Sales
1 in Round Lake Park
$360,000 Price
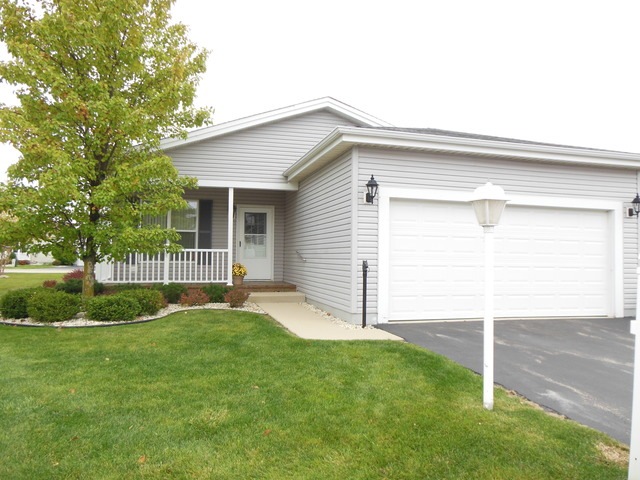
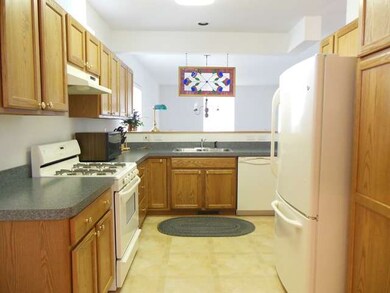
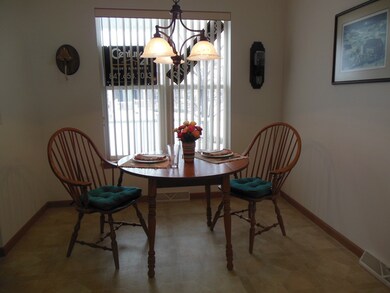
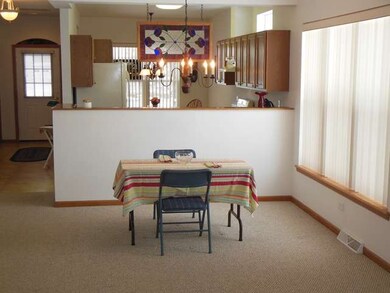
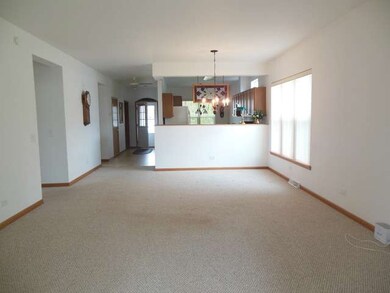
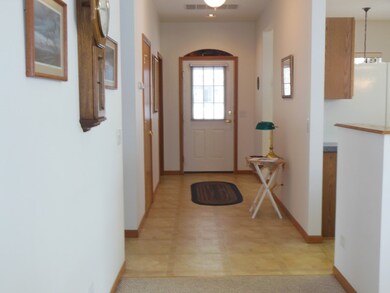
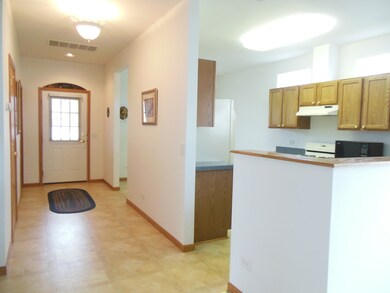
*THIS HOME IS LOVELY AND PRICED BELOW MARKET*WE ARE MOTIVATED AND LOOKING FOR YOUR OFFER! QUICK CLOSE POSSIBLE!*55+ COMMUNITY*KITCHEN W/ OAK CABINETS,HEATED SUN ROOM MASTER BEDROOM W/ WALK IN CLOSET, MASTER BATH W/ DBL SEAT SHOWER. TANKLESS WATER HEATER,LARGE FRONT PORCH,BRICK PAVER PATIO. THIS COMMUNITY OFFERS, WALKING PATHS, LAKE W/ FISHING AND BOATING, VICTORY GARDEN,CLUB HOUSE WITH MANY GROUP ACTIVITIES..
Last Agent to Sell the Property
Baird & Warner License #475136697 Listed on: 04/10/2015
Jason Rosenberg
Infiniti Properties, Inc.
(833) 324-4132
175 Total Sales
1 in Round Lake Park
$360,000 Price
Cherie Smith Zurek
RE/MAX Suburban
(224) 864-8585
176 Total Sales
1 in Round Lake Park
$125,000 Price
Lisa Jensen
Keller Williams North Shore West
(815) 887-6722
382 Total Sales
2 in Round Lake Park
$190K - $205K Price Range
Kinga Korpacz
Exit Realty Redefined
(773) 492-8059
243 Total Sales
1 in Round Lake Park
$195,000 Price
Gloria Zrnich
HomeSmart Connect LLC
(773) 825-3585
69 Total Sales
2 in Round Lake Park
$87K - $105K Price Range
Jamie Hering
Coldwell Banker Realty
(224) 427-6271
737 Total Sales
25 in Round Lake Park
$92K - $430K Price Range
We collect this data history from publicly available records. To have your information removed, we recommend requesting removal directly through your county’s website.
| Date | Event | Price | List to Sale | Price per Sq Ft |
|---|---|---|---|---|
| 05/27/2015 05/27/15 | Sold | $110,000 | -7.2% | $69 / Sq Ft |
| 04/22/2015 04/22/15 | Pending | -- | -- | -- |
| 04/10/2015 04/10/15 | For Sale | $118,500 | -- | $74 / Sq Ft |
We collect this data history from publicly available records. To have your information removed, we recommend requesting removal directly through your county’s website.
| Year | Tax Paid | Tax Assessment Tax Assessment Total Assessment is a certain percentage of the fair market value that is determined by local assessors to be the total taxable value of land and additions on the property. | Land | Improvement |
|---|---|---|---|---|
| 2025 | -- | -- | ||
| 2024 | -- | -- | ||
| 2023 | -- | -- | ||
| 2022 | -- | -- | ||
| 2021 | $0 | $0 | $0 | $0 |
| 2020 | $0 | $0 | $0 | $0 |
| 2019 | $0 | $0 | $0 | $0 |
Seller's Agent in 2015
Lisa Lonigro
Baird Warner
(847) 409-1467
21 Total Sales
Buyer's Agent in 2015
Jim Starwalt
Better Homes and Gardens Real Estate Star Homes
(224) 627-7581
1,710 Total Sales
Source: Midwest Real Estate Data (MRED)
MLS Number: MRD08887101
APN: M1-20-322-540
Disclaimer: Certain information contained herein is derived from information provided by parties other than Homes.com. All information provided is deemed reliable, but is not guaranteed to be accurate and should be independently verified.
All data is obtained from various sources and may not have been verified by broker or MLS GRID. Supplied Open House Information is subject to change without notice. All information should be independently reviewed and verified for accuracy. Properties may or may not be listed by the office/agent presenting the information. Some IDX listings have been excluded from this website.
Listings courtesy of Midwest Real Estate Data (MRED) as distributed by MLS GRID.
Based on information submitted to the MLS GRID
Ask me questions while you tour the home.