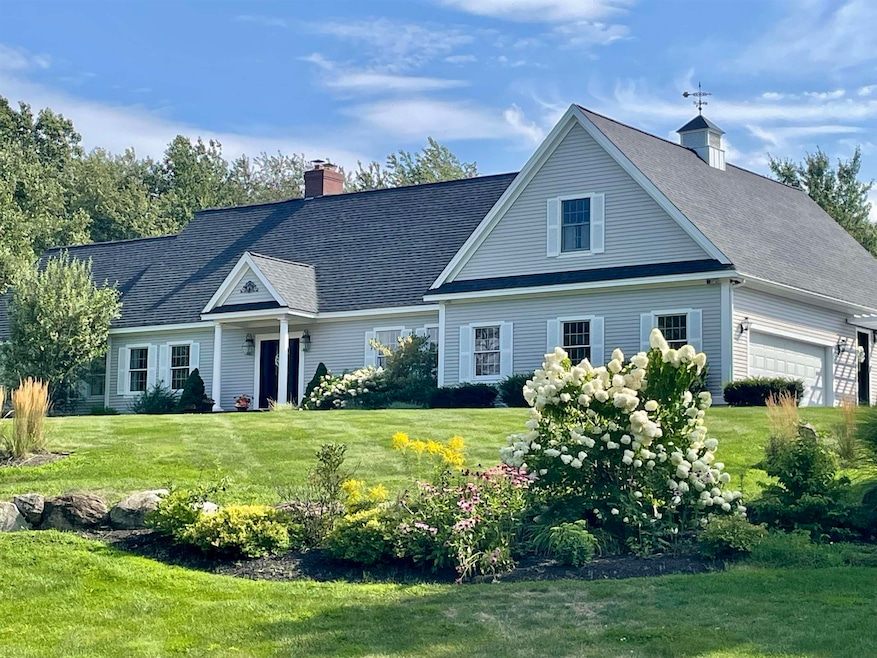
NOT LISTED FOR SALE

Estimated Value: $1,755,000 - $1,947,000

3 Beds
4 Baths
4,158 Sq Ft
$451/Sq Ft Est. Value

Sale Details

Date Sold: August 18, 2025

Last sale price $1,880,000 $452 Per Sq Ft

Current estimated payment $11,947 / mo

Highlights

  • In Ground Pool
  • Solar Power System
  • 3.22 Acre Lot
  • Lincoln Akerman School Rated A
  • Primary Bedroom Suite
  • Cape Cod Architecture

About This Home

As of August 2025

Stunning Cape style home located in the much sought after neighborhood of Linden Estates. This listing is entered into MLS for comp only purposes.

Last Agent to Sell the Property

Anne Lane

RE/MAX Realty One License #069875 Listed on: 08/18/2025

RE/MAX Realty One

Last Buyer's Agent

Jamie Frontiero

William Raveis R.E, The Dolores Person Group LLC License #067926

William Raveis R.E, The Dolores Person Group LLC

Home Details

Home Type

  • Single Family

Est. Annual Taxes

  • $20,214

Year Built

  • Built in 2002

Lot Details

  • 3.22 Acre Lot
  • Property fronts a private road
  • Partially Fenced Property
  • Landscaped
  • Irrigation Equipment
  • Hilly Lot
  • Garden

Parking

  • 4 Car Attached Garage
  • Automatic Garage Door Opener
  • Driveway

Home Design

  • Cape Cod Architecture
  • Concrete Foundation
  • Wood Frame Construction
  • Shingle Roof
  • Clapboard

Interior Spaces

  • Property has 1.75 Levels
  • Central Vacuum
  • Wired For Sound
  • Cathedral Ceiling
  • Ceiling Fan
  • Fireplace
  • Drapes & Rods
  • Blinds
  • Family Room
  • Dining Room
  • Bonus Room
  • Home Security System

Kitchen

  • Built-In Double Oven
  • Gas Cooktop
  • Microwave
  • Dishwasher
  • Kitchen Island

Flooring

  • Wood
  • Carpet
  • Ceramic Tile

Bedrooms and Bathrooms

  • 3 Bedrooms
  • Main Floor Bedroom
  • Primary Bedroom Suite
  • En-Suite Bathroom
  • Walk-In Closet
  • 4 Full Bathrooms

Laundry

  • Laundry on main level
  • Dryer
  • Washer

Basement

  • Basement Fills Entire Space Under The House
  • Interior Basement Entry

Accessible Home Design

  • Accessible Full Bathroom
  • Hard or Low Nap Flooring

Eco-Friendly Details

  • Solar Power System

Outdoor Features

  • In Ground Pool
  • Patio
  • Outbuilding

Schools

  • Lincoln Akerman Elementary And Middle School
  • Winnacunnet High School

Utilities

  • Forced Air Zoned Heating and Cooling System
  • Baseboard Heating
  • Heating System Uses Oil
  • Radiant Heating System
  • Heating System Uses Propane
  • Underground Utilities
  • 200+ Amp Service
  • Power Generator
  • Private Water Source
  • Drilled Well
  • Water Heater
  • Septic Tank
  • Private Sewer
  • Leach Field

Community Details

  • Linden Subdivision

Listing and Financial Details

  • Legal Lot and Block 1 / 65
  • Assessor Parcel Number 6

Home Details

Home Type

Single Family

Est. Annual Taxes

$20,214

Year Built

Built in 2002

Lot Details

3.22 Acres

Parking

4

Listing Details

  • Directions: Rt 88 a/k/a Exeter Rd., Hampton Falls to Linden Road.
  • Resort: No
  • Seasonal: No
  • Property Type: Residential
  • Power Production Type: Photovoltaics
  • Year Built: 2002
  • Display On Internet: High Speed Intrnt at Site
  • Architectural Style: Cape
  • ResoLotFeatures: Country Setting, Hilly, Landscaped, Subdivided
  • Road Frontage Type: Cul-de-Sac, Paved, Public Maintained Road
  • PropertySubType: Single Family Residence
  • MLS Status: (20) Closed - Closed
  • Subdivision Name: Linden
  • Above Grade Finished Sq Ft: 4158.0
  • Reso Accessibility Features: 1st Floor Bedroom, 1st Floor Full Bathroom, 1st Floor Hrd Surfce Flr, Paved Parking
  • Reso Interior Features: Central Vacuum, Blinds, Cathedral Ceiling(s), Ceiling Fan(s), Draperies, 1 Fireplace, Home Theatre Wiring, Kitchen Island, Master BR w/ BA, Security, Walk-In Closet(s), 1st Floor Laundry
  • Unit Levels: 1.75
  • ResoPropertyCondition: Existing
  • Flood_Zone: Unknown
  • Foreclosed_Or_Bank_Owned_Or_REO: No
  • Mobile_Home: No
  • Pre_Construction: No
  • Room_1_Type: Kitchen
  • Room_2_Type: Dining Room
  • Room_4_Type: Family Room
  • Room_5_Type: Primary BR Suite
  • Room_6_Type: Bedroom
  • Room_7_Type: Bedroom with Bath
  • Room_8_Type: Bonus Room
  • Room_9_Type: Bonus Room
  • Timeshare_Or_Fract_Ownrshp: No
  • Basement_Access_Type: Interior
  • Total_Finished_Area: 4158
  • Total_Area: 6680
  • Above_Grade_Unfinished_Area: 0
  • Above_Grade_Unfinished_Area_Source: Public Records
  • Below_Grade_Unfinished_Area: 2522
  • Below_Grade_Unfinished_Area_Source: Public Records
  • Special Features: None
  • Property Sub Type: Detached

Interior Features

  • Appliances: Gas Cooktop, Dishwasher, Dryer, Microwave, Double Oven, Wall Oven, Refrigerator, Washer, Domestic Water Heater
  • Total Bedrooms: 3
  • Flooring: Carpet, Ceramic Tile, Hardwood, Tile
  • Basement: Concrete Floor, Full, Interior Stairs, Unfinished
  • Other Equipment: Irrigation Equipment, Security System, Standby Generator
  • Basement YN: Yes
  • Full Bathrooms: 4

Exterior Features

  • Driveway: Paved
  • Exterior Features: Partial Fence, Garden, Outbuilding, Patio, In-Ground Pool
  • Roof: Shingle
  • Construction Type: Wood Frame, Clapboard
  • Foundation Details: Poured Concrete

Garage/Parking

  • Garage Spaces: 4.0
  • Attached Garage: Yes
  • Parking Features: Auto Open, Driveway, Garage, Parking Spaces 6+, Attached

Utilities

  • Electric: 200+ Amp Service, Circuit Breakers, Generator, Other
  • Sewer: Leach Field, Private Sewer, Septic Tank
  • Heating: Propane, Oil, Baseboard, Zoned, Radiant
  • Cooling: Central Air, Zoned
  • Utilities: Underground Utilities
  • Water Source: Drilled Well, Private

Schools

  • Elementary School: Lincoln Akerman School
  • High School: Winnacunnet High School
  • Middle Or Junior School: Lincoln Akerman School

Lot Info

  • Surveyed: Unknown
  • Zoning: RES
  • Lot Size Acres: 3.22
  • Lot Size Sq Ft: 140263.0

Tax Info

  • Tax Year: 2024
  • Tax Annual Amount: 20214.0
  • Tax Block: 65
  • Tax Lot: 1
  • Tax Map Number: 6

Ownership History

We collect this data history from publicly available records. To have your information removed, we recommend requesting removal directly through your county’s website.

Date Name Owned For Owner Type

Purchase Details

Listed on
Aug 18, 2025
Closed on
Aug 18, 2025
Sold by
Bought by
Seller's Agent
Anne Lane
RE/MAX Realty One
Buyer's Agent
Jamie Frontiero
William Raveis R.E, The Dolores Person Group LLC
Sold Price
$1,880,000
Views
1
Current Estimated Value
$1,873,271

Home Financials for this Owner

Home Financials are based on the most recent Mortgage that was taken out on this home.
Estimated Appreciation
-$6,729
Avg. Annual Appreciation
-0.39%
Original Mortgage
$300,000
Interest Rate
0.0667%
Mortgage Type
New Conventional

Purchase Details

Closed on
Jun 22, 2022
Sold by
Bought by

Purchase Details

Listed on
Jun 22, 2016
Closed on
Aug 18, 2017
Sold by
Bought by
Seller's Agent
Dominique Fehr
RE/MAX Realty One
Buyer's Agent
The Seacoast Home Team
RE/MAX On the Move/Hampton
List Price
$899,000
Sold Price
$799,000
Premium/Discount to List
-$100,000
-11.12%

Home Financials for this Owner

Home Financials are based on the most recent Mortgage that was taken out on this home.
Avg. Annual Appreciation
10.02%
Original Mortgage
$599,250
Interest Rate
0.0363%
Mortgage Type
Adjustable Rate Mortgage/ARM

Purchase Details

Closed on
May 16, 2003
Sold by
Bought by
Source: Public Records
Create a Home Valuation Report for This Property
The Home Valuation Report is an in-depth analysis detailing your home's value as well as a comparison with similar homes in the area

Home Values in the Area

Source: Public Records

Average Home Value in this Area


Source: Public Records

Purchase History

We collect this data history from publicly available records. To have your information removed, we recommend requesting removal directly through your county’s website.

Date Buyer Sale Price Title Company
$1,880,000 --
-- None Available
$799,000 --
$650,000 --
Source: Public Records

Mortgage History

We collect this data history from publicly available records. To have your information removed, we recommend requesting removal directly through your county’s website.

Date Status Borrower Loan Amount
Open $300,000
Previous Owner $510,000
Closed $169,000
Previous Owner $120,000
Closed $599,250
Previous Owner $1,421,000
Closed $200,000
Source: Public Records

Property History

We collect this data history from publicly available records. To have your information removed, we recommend requesting removal directly through your county’s website.

Date Event Price List to Sale Price per Sq Ft Prior Sale
08/18/2025 08/18/25 Sold $1,880,000 +135.3% $452 / Sq Ft
08/18/2025 08/18/25 Pending -- -- --
08/18/2017 08/18/17 Sold $799,000 0.0% $193 / Sq Ft View Prior Sale
06/09/2017 06/09/17 Price Changed $799,000 -11.1% $193 / Sq Ft
06/07/2017 06/07/17 Pending -- -- --
06/22/2016 06/22/16 For Sale $899,000 +55.0% $217 / Sq Ft
05/09/2013 05/09/13 Sold $580,000 -3.3% $140 / Sq Ft View Prior Sale
04/16/2013 04/16/13 Pending -- -- --
04/02/2013 04/02/13 For Sale $599,900 -- $145 / Sq Ft
Source: PrimeMLS

Tax History

We collect this data history from publicly available records. To have your information removed, we recommend requesting removal directly through your county’s website.

Year Tax Paid Tax Assessment Tax Assessment Total Assessment is a certain percentage of the fair market value that is determined by local assessors to be the total taxable value of land and additions on the property. Land Improvement
2025 $21,229 $1,434,400 $547,700 $886,700
2024 $20,214 $1,411,600 $547,700 $863,900
2023 $18,280 $1,411,600 $547,700 $863,900
2022 $16,364 $779,600 $271,600 $508,000
2021 $16,372 $775,200 $271,600 $503,600
2020 $16,551 $775,200 $271,600 $503,600
2019 $17,140 $775,200 $271,600 $503,600
2018 $14,001 $780,200 $271,800 $508,400
2017 $13,882 $657,900 $217,600 $440,300
2016 $14,145 $657,900 $217,600 $440,300
2015 $14,619 $657,900 $217,600 $440,300
2014 $13,544 $656,200 $217,600 $438,600
Source: Public Records

Agents Affiliated with this Home

  • Section Image
  • Section Image
  • Section Image
  • Section Image
  • Section Image
  • Section Image
See All Agents

Map

Source: PrimeMLS

MLS Number: 5057032

PrimeMLS

APN: HMPF-000006-000065-000001

Your Personal Tour Guide

Ask me questions while you tour the home.