
Jim Tremblay
Senne Residential LLC
(877) 801-3431
83 Total Sales
1 in Meredith
$349,900 Price
Estimated Value: $467,000 - $623,000
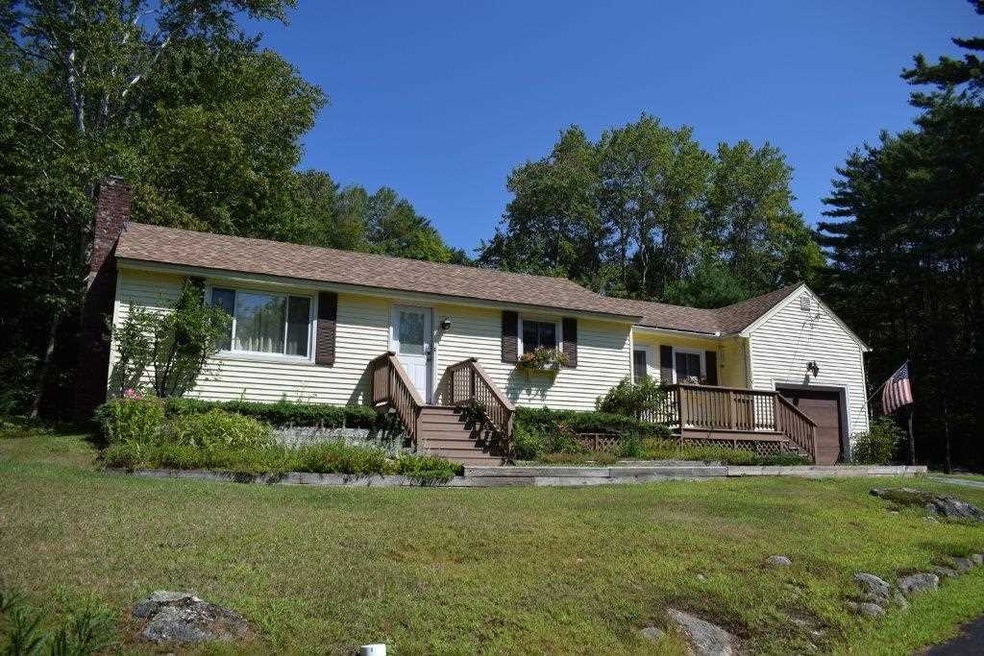
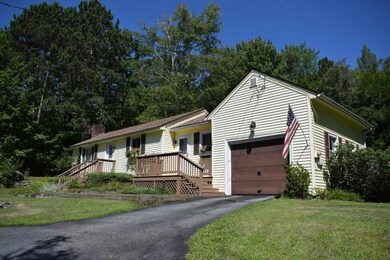
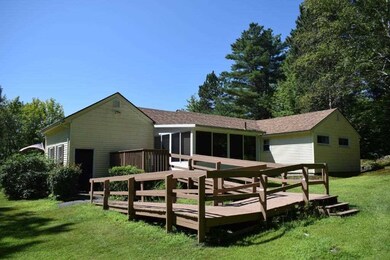
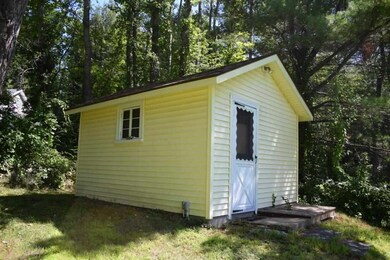
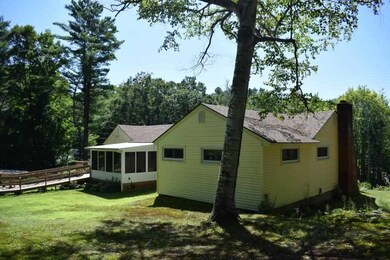
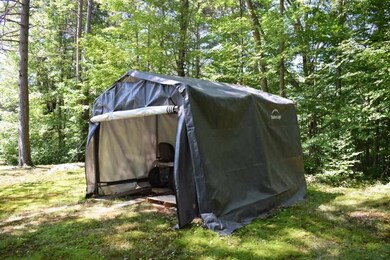
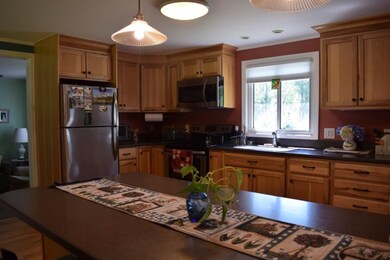
Meredith, NH 03253- Whether you are looking for your vacation home or your permanent home, this is one home you should see ASAP. This is a beautiful, well cared for 1-level home that is ready for you to make your home. You are just a short walk to downtown and there are sidewalks the entire way for you to enjoy a nice stroll to all your favorite spots. Almost right across the street is a little private shared beach on Lake Winnipesaukee perfect for days just like today... The yard space at this home will be fun for you, offering room to play within, or landscape to make even more beautiful. The home is perfect. You will love the heated 4-season sun room. I can hear the Red Sox on the radio in the summer or the overflow crowd during Thanksgiving day. The wood floors are new and look spectacular. The kitchen has been remodeled with corian counters and hickory cabinets complete with a nice pantry and lots of drawers. There is a wood burning fireplace in the living room that presently has an electric log for nice effect, your choice. One full bath and 1 half bath make for plenty of baths in this home. The basement is where the workshop is, as well as the freezer and the mini fridge. If you are in need of furniture, the seller is willing to leave this home with all the furniture as you see it to help you start out. This home is on a delayed showing until Saturday August 24, 2019.
Last Agent to Sell the Property
RE/MAX Innovative Bayside License #041942 Listed on: 08/20/2019
Last Buyer's Agent
RE/MAX Innovative Bayside License #041942 Listed on: 08/20/2019
We collect this data history from publicly available records. To have your information removed, we recommend requesting removal directly through your county’s website.
Jim Tremblay
Senne Residential LLC
(877) 801-3431
83 Total Sales
1 in Meredith
$349,900 Price
Robert Gunter
Big Lake Realty, LLC
(603) 207-3485
47 Total Sales
4 in Meredith
$195K - $880K Price Range
Brenda Maggy
Beach Homes Realty
(207) 337-9917
126 Total Sales
1 in Meredith
$250,000 Price
Jason Starr
Starr Realty
(833) 380-6612
24 Total Sales
1 in Meredith
$430,000 Price
Angela Clark
EXP Realty
(888) 850-2571
55 Total Sales
1 in Meredith
$195,000 Price
Adar Fejes
Real Broker NH, LLC
(833) 854-4674
146 Total Sales
1 in Meredith
$300,000 Price
We collect this data history from publicly available records. To have your information removed, we recommend requesting removal directly through your county’s website.
| Date | Buyer | Sale Price | Title Company |
|---|---|---|---|
| $249,000 | -- | ||
| Phillips Donald A | -- | -- |
We collect this data history from publicly available records. To have your information removed, we recommend requesting removal directly through your county’s website.
| Date | Event | Price | List to Sale | Price per Sq Ft |
|---|---|---|---|---|
| 11/06/2019 11/06/19 | Sold | $249,000 | -3.9% | $207 / Sq Ft |
| 08/25/2019 08/25/19 | Pending | -- | -- | -- |
| 08/20/2019 08/20/19 | For Sale | $259,000 | -- | $215 / Sq Ft |
We collect this data history from publicly available records. To have your information removed, we recommend requesting removal directly through your county’s website.
| Year | Tax Paid | Tax Assessment Tax Assessment Total Assessment is a certain percentage of the fair market value that is determined by local assessors to be the total taxable value of land and additions on the property. | Land | Improvement |
|---|---|---|---|---|
| 2025 | $4,605 | $433,600 | $234,500 | $199,100 |
| 2024 | $4,449 | $433,600 | $234,500 | $199,100 |
| 2023 | $4,288 | $433,600 | $234,500 | $199,100 |
| 2022 | $3,659 | $261,900 | $111,300 | $150,600 |
| 2021 | $3,517 | $261,900 | $111,300 | $150,600 |
| 2020 | $4,541 | $252,600 | $111,300 | $141,300 |
| 2019 | $3,256 | $204,900 | $90,000 | $114,900 |
| 2018 | $3,201 | $204,900 | $90,000 | $114,900 |
| 2016 | $2,932 | $188,100 | $81,900 | $106,200 |
| 2015 | $2,859 | $188,100 | $81,900 | $106,200 |
| 2014 | $2,790 | $188,100 | $81,900 | $106,200 |
| 2013 | $2,711 | $188,100 | $81,900 | $106,200 |
Seller's Agent in 2019
Christopher Kelly
RE/MAX Innovative Bayside
(603) 677-2182
199 Total Sales
Source: PrimeMLS
MLS Number: 4771902
APN: MERE-000017U-000004
Disclaimer: Certain information contained herein is derived from information provided by parties other than Homes.com. All information provided is deemed reliable, but is not guaranteed to be accurate and should be independently verified.
Copyright 2026 PrimeMLS, Inc. All rights reserved. This information is deemed reliable, but not guaranteed. The data relating to real estate displayed on this display comes in part from the IDX Program of PrimeMLS. The information being provided is for consumers’ personal, non-commercial use and may not be used for any purpose other than to identify prospective properties consumers may be interested in purchasing.
Ask me questions while you tour the home.