
Heidi Fornalsky
Berkshire Hathaway HomeServices Chicago
(331) 233-1916
31 Total Sales
1 in Elmhurst
$315,000 Price
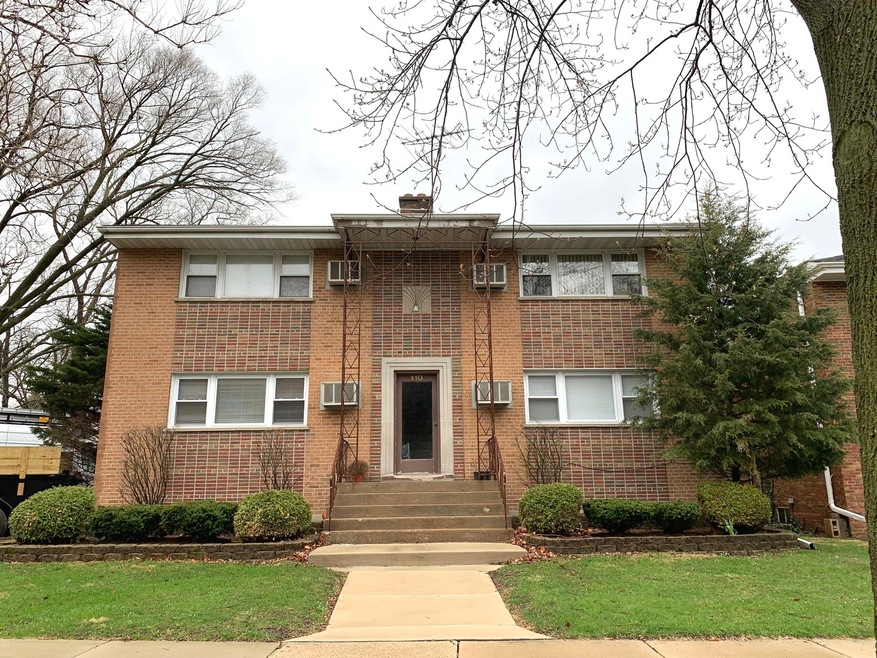
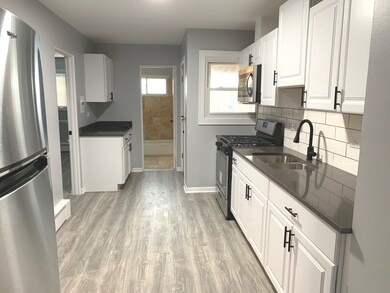
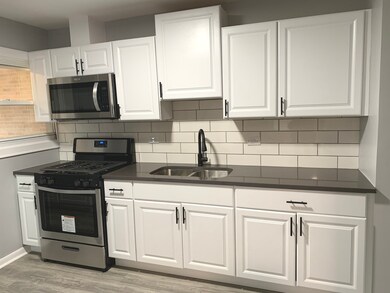
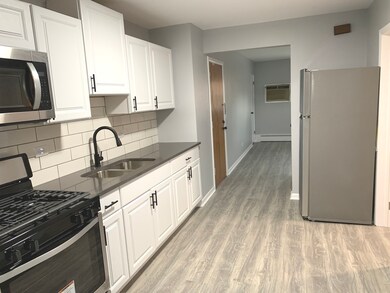
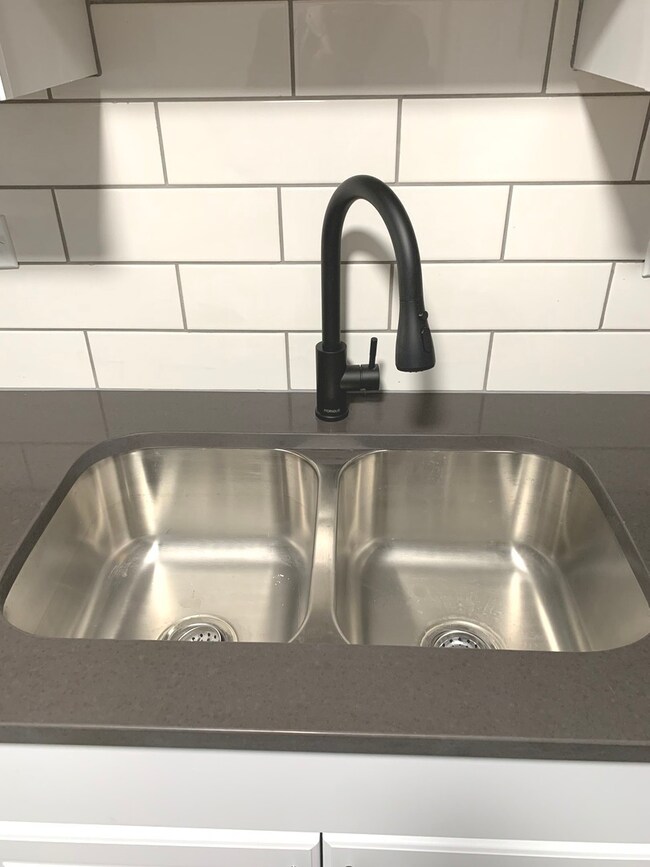
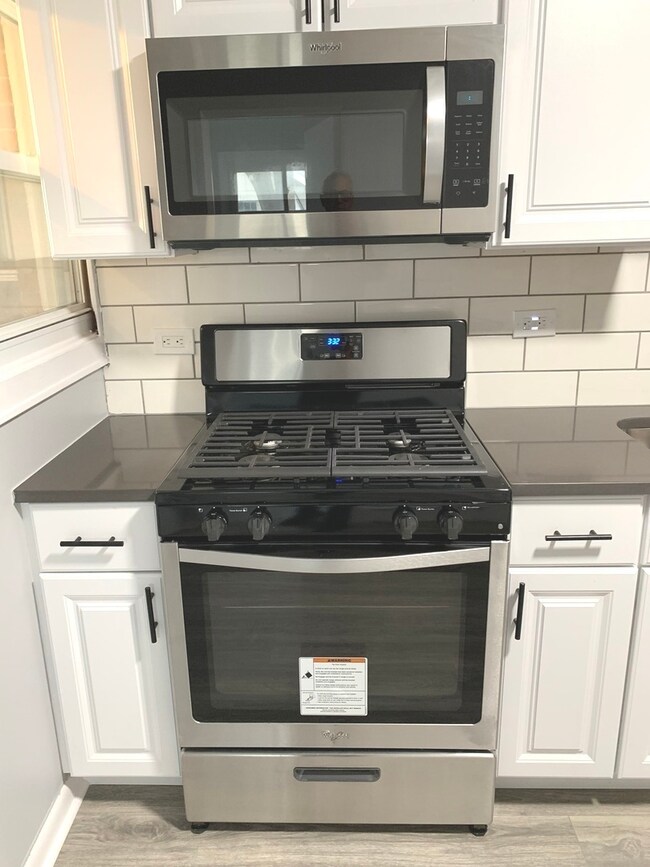
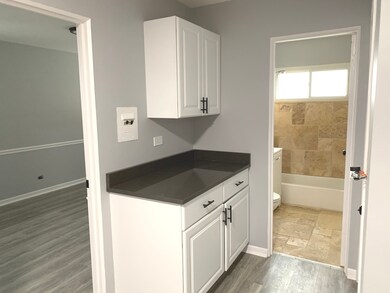
Updated 2 bedroom 1 bath apartment with stainless steel appliances, quartz countertops, new flooring throughout, marble bathroom tile, freshly painted and one designated parking space on site. Common area yard and coined washer and dryer in basement. Close to train, downtown Elmhurst, and more. This unit is a pleasure to show.
Last Agent to Rent the Property
United Real Estate - Chicago License #475153715 Listed on: 05/06/2022
Last Renter's Agent
United Real Estate - Chicago License #475153715 Listed on: 05/06/2022
We collect this data history from publicly available records. To have your information removed, we recommend requesting removal directly through your county’s website.
Heidi Fornalsky
Berkshire Hathaway HomeServices Chicago
(331) 233-1916
31 Total Sales
1 in Elmhurst
$315,000 Price
Chloé Ifergan
Jameson Sotheby's Intl Realty
(855) 232-0459
92 Total Sales
2 in Elmhurst
$448K - $1.4M Price Range
Jane Boeckelmann
Suburban Life Realty, Ltd
(708) 554-4875
77 Total Sales
1 in Elmhurst
$370,000 Price
Jen Coyte
Coyte Advantage Realty
(630) 349-4592
55 Total Sales
28 in Elmhurst
$125K - $1.7M Price Range
Hugo Araujo
Coldwell Banker Realty
(773) 819-6179
157 Total Sales
1 in Elmhurst
$138,000 Price
Larissa Magajne
@properties Christie's International Real Estate
(844) 679-0536
56 Total Sales
1 in Elmhurst
$615,000 Price
We collect this data history from publicly available records. To have your information removed, we recommend requesting removal directly through your county’s website.
| Date | Buyer | Sale Price | Title Company |
|---|---|---|---|
| -- | Old Republic Title | ||
| Sooter Enterprises Llc | $630,000 | Attorney | |
| Gentile Yolanda M | -- | None Available | |
| Gentile Yolanda M | -- | None Available |
We collect this data history from publicly available records. To have your information removed, we recommend requesting removal directly through your county’s website.
| Date | Status | Borrower | Loan Amount |
|---|---|---|---|
| Open | $472,500 |
We collect this data history from publicly available records. To have your information removed, we recommend requesting removal directly through your county’s website.
| Date | Event | Price | List to Sale | Price per Sq Ft |
|---|---|---|---|---|
| 05/18/2022 05/18/22 | Rented | $1,650 | +6.5% | -- |
| 05/10/2022 05/10/22 | Under Contract | -- | -- | -- |
| 05/06/2022 05/06/22 | For Rent | $1,550 | -- | -- |
We collect this data history from publicly available records. To have your information removed, we recommend requesting removal directly through your county’s website.
| Year | Tax Paid | Tax Assessment Tax Assessment Total Assessment is a certain percentage of the fair market value that is determined by local assessors to be the total taxable value of land and additions on the property. | Land | Improvement |
|---|---|---|---|---|
| 2024 | $10,283 | $170,624 | $25,370 | $145,254 |
| 2023 | $7,089 | $157,780 | $23,460 | $134,320 |
| 2022 | $7,089 | $116,900 | $23,350 | $93,550 |
| 2021 | $6,919 | $113,990 | $22,770 | $91,220 |
| 2020 | $6,657 | $111,490 | $22,270 | $89,220 |
| 2019 | $6,529 | $106,000 | $21,170 | $84,830 |
| 2018 | $6,216 | $100,340 | $20,040 | $80,300 |
| 2017 | $6,092 | $95,620 | $19,100 | $76,520 |
| 2016 | $5,980 | $90,080 | $17,990 | $72,090 |
| 2015 | $5,940 | $83,920 | $16,760 | $67,160 |
| 2014 | $6,988 | $90,680 | $33,530 | $57,150 |
| 2013 | $6,908 | $91,960 | $34,000 | $57,960 |
Landlord's Agent in 2022
Tony Torres
United Real Estate - Chicago
(312) 617-0123
10 Total Sales
Source: Midwest Real Estate Data (MRED)
MLS Number: 11396450
APN: 06-01-127-012
Disclaimer: Certain information contained herein is derived from information provided by parties other than Homes.com. All information provided is deemed reliable, but is not guaranteed to be accurate and should be independently verified.
All data is obtained from various sources and may not have been verified by broker or MLS GRID. Supplied Open House Information is subject to change without notice. All information should be independently reviewed and verified for accuracy. Properties may or may not be listed by the office/agent presenting the information. Some IDX listings have been excluded from this website.
Listings courtesy of Midwest Real Estate Data (MRED) as distributed by MLS GRID.
Based on information submitted to the MLS GRID
Ask me questions while you tour the home.