
Katie Burke
Long & Foster Real Estate Inc.
(757) 801-2211
235 Total Sales
7 in Moyock
$120K - $380K Price Range
Estimated Value: $642,521
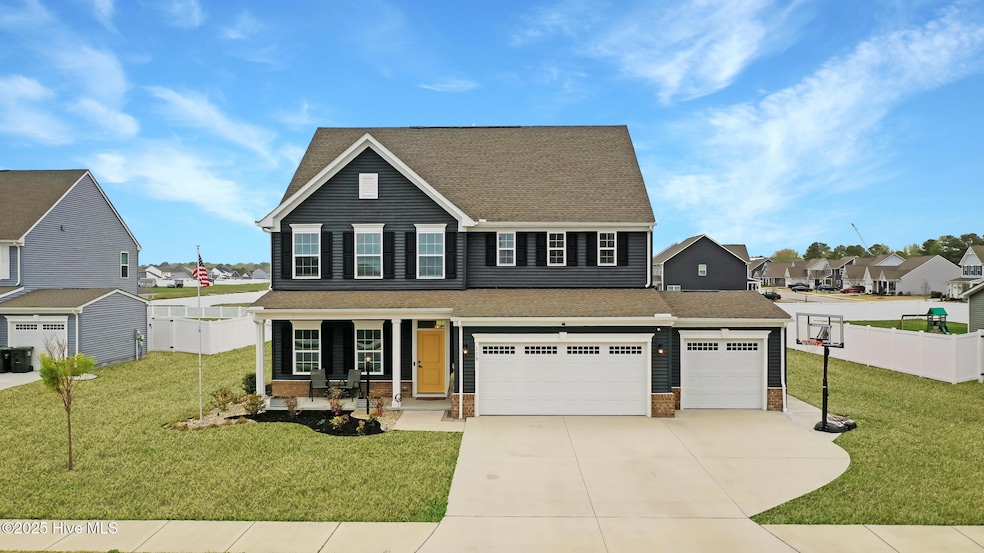
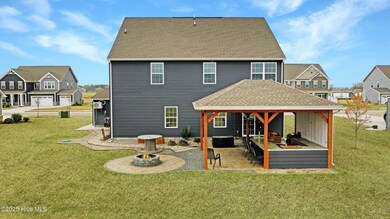
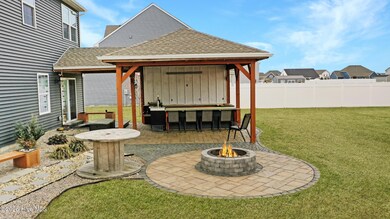
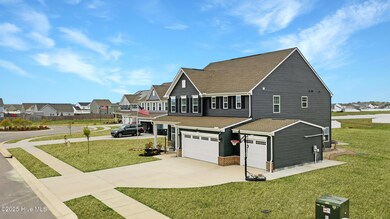
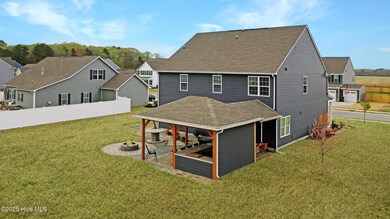
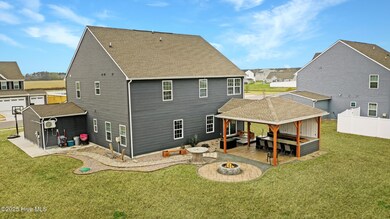
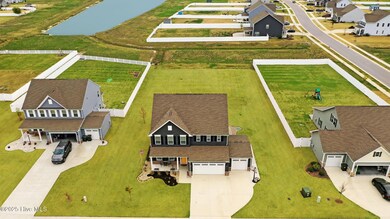
BACK ON THE MARKET AT NO FAULT TO THE SELLERS. HIGHLY MOTIVATED! Welcome to your dream home! This beautiful 4-bedroom (with an office downstairs that would be the perfect 5th bedroom), 2.5-bathroom residence spans 3,010 sq ft and is situated on a spacious 0.5-acre lot in the quiet Glenmoor Ridge subdivision in Moyock. Built just 4 years ago, this home offers ample room for your family, relaxation, and entertainment. Come home and enjoy the beautiful patio, fire pit, and outdoor kitchen while watching the sunset. This plot is perfect for adding a future pool, shed, or anything you can think of. Bring your projects to the 3-car garage that has a mini split for those hot summer days. Located 7 min from the Virginia border, this property combines convenience with tranquility. Don't miss the opportunity to own your dream home in a prime location!
Last Agent to Sell the Property
Real Broker, LLC License #319216 Listed on: 06/14/2025
Last Buyer's Agent
Berkshire Hathaway HomeServices RW Towne Realty/Greenbrier License #353840
We collect this data history from publicly available records. To have your information removed, we recommend requesting removal directly through your county’s website.
Katie Burke
Long & Foster Real Estate Inc.
(757) 801-2211
235 Total Sales
7 in Moyock
$120K - $380K Price Range
Cari Rausch
Iron Valley Real Estate HR
(540) 240-9222
126 Total Sales
7 in Moyock
$395K - $584K Price Range
Monique Claytor
Coldwell Banker Premier
(757) 799-4988
120 Total Sales
1 in Moyock
$550,000 Price
Autumn Love
Long & Foster Real Estate Inc.
(757) 379-8599
96 Total Sales
1 in Moyock
$425,000 Price
Chris LaWall
Real Broker LLC
(757) 530-5983
89 Total Sales
5 in Moyock
$425K - $970K Price Range
Jason Dunaway
Howard Hanna Real Estate Svcs.
(757) 908-6859
133 Total Sales
1 in Moyock
$487,315 Price
We collect this data history from publicly available records. To have your information removed, we recommend requesting removal directly through your county’s website.
| Date | Buyer | Sale Price | Title Company |
|---|---|---|---|
| $610,000 | None Listed On Document | ||
| Gipper Shawn Aaron | $481,000 | None Available | |
| Nvr Inc | $91,500 | None Available |
We collect this data history from publicly available records. To have your information removed, we recommend requesting removal directly through your county’s website.
| Date | Status | Borrower | Loan Amount |
|---|---|---|---|
| Open | $360,000 | ||
| Previous Owner | Gipper Shawn Aaron | $484,372 |
We collect this data history from publicly available records. To have your information removed, we recommend requesting removal directly through your county’s website.
| Date | Event | Price | List to Sale | Price per Sq Ft |
|---|---|---|---|---|
| 09/25/2025 09/25/25 | Sold | $610,000 | 0.0% | $203 / Sq Ft |
| 06/20/2025 06/20/25 | Pending | -- | -- | -- |
| 06/14/2025 06/14/25 | For Sale | $610,000 | 0.0% | $203 / Sq Ft |
| 05/26/2025 05/26/25 | Pending | -- | -- | -- |
| 05/13/2025 05/13/25 | Price Changed | $610,000 | -1.6% | $203 / Sq Ft |
| 05/01/2025 05/01/25 | Price Changed | $620,000 | -0.8% | $206 / Sq Ft |
| 04/18/2025 04/18/25 | Price Changed | $625,000 | -1.6% | $208 / Sq Ft |
| 04/04/2025 04/04/25 | For Sale | $635,000 | -- | $211 / Sq Ft |
We collect this data history from publicly available records. To have your information removed, we recommend requesting removal directly through your county’s website.
| Year | Tax Paid | Tax Assessment Tax Assessment Total Assessment is a certain percentage of the fair market value that is determined by local assessors to be the total taxable value of land and additions on the property. | Land | Improvement |
|---|---|---|---|---|
| 2025 | $3,195 | $465,100 | $78,000 | $387,100 |
| 2024 | $3,195 | $465,100 | $78,000 | $387,100 |
| 2023 | $3,209 | $465,100 | $78,000 | $387,100 |
| 2022 | $2,400 | $454,900 | $78,000 | $376,900 |
| 2021 | $602 | $0 | $0 | $0 |
Seller's Agent in 2025
Kara Evalenko
Real Broker, LLC
(757) 802-1057
115 Total Sales
Buyer's Agent in 2025
Abby Rivera
Berkshire Hathaway HomeServices RW Towne Realty/Greenbrier
(757) 469-1591
31 Total Sales
Source: Hive MLS
MLS Number: 100499233
APN: 022P00000170000
Disclaimer: Certain information contained herein is derived from information provided by parties other than Homes.com. All information provided is deemed reliable, but is not guaranteed to be accurate and should be independently verified.
The data relating to real estate on this web site comes in part from the Internet Data Exchange program of Hive MLS LLC. All information is deemed reliable but not guaranteed and should be independently verified. All properties are subject to prior sale, change, or withdrawal. Neither listing broker(s) nor Homesnap, Inc. shall be responsible for any typographical errors, misinformation, or misprints, and shall be held totally harmless from any damages arising from reliance upon these data. ©2026 Hive MLS LLC
Ask me questions while you tour the home.