
Georgia Balafas
Corcoran Property Advisors
(781) 645-4693
55 Total Sales
1 in Theatre District
$1,800,000 Price

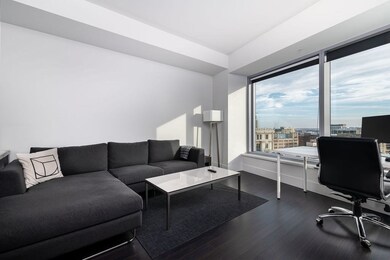
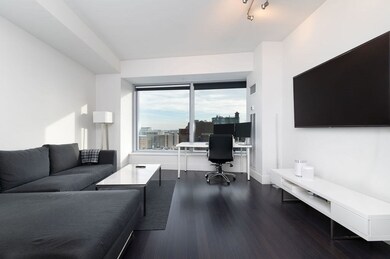
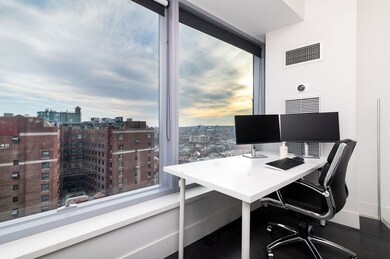
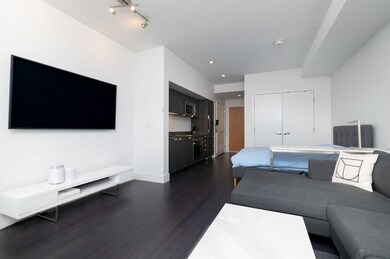
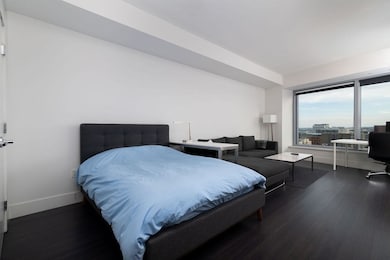
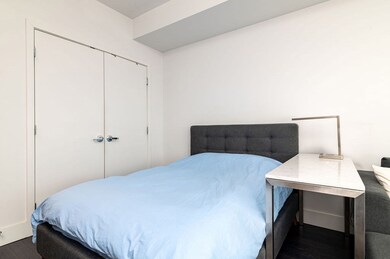
Situated on the 17th floor, this sophisticated studio at The W Residences offers sweeping southern views and is ideally positioned in the vibrant heart of Boston, surrounded by some of the city's finest dining, nightlife, and luxury shopping. A spacious, open layout allows for a designated sleeping area, and large windows invite plenty of natural light throughout. The kitchen is equipped with top-tier appliances, including Wolf, Bosch, and Subzero. The sleek bathroom features a marble vanity, a vessel sink, and a glass-enclosed shower. Generous closet space is available for storage. Building amenities include a pristine fitness center, as well as premium services provided by the W Hotel, such as 24-hour concierge, doorman, room service, dry cleaning, maid service, and access to Bliss Spa. 17I is the perfect pied a terre or studio for a working professional looking to be right downtown. Seller pays $2600 in taxes with the residential tax exemption.
Last Agent to Sell the Property
Austin Partain
William Raveis R.E. & Home Services Listed on: 05/08/2025
Georgia Balafas
Corcoran Property Advisors
(781) 645-4693
55 Total Sales
1 in Theatre District
$1,800,000 Price
Hans Nagrath
Compass
(888) 604-7140
167 Total Sales
1 in Theatre District
$970,000 Price
SN
Sprogis Neale Doherty Team
Sprogis & Neale Real Estate
(781) 731-1386
155 Total Sales
2 in Theatre District
$2.1M - $2.3M Price Range
Antonio Khoury
Serhant
(781) 556-6672
57 Total Sales
10 in Theatre District
$825K - $4M Price Range
Kathy Bayat
Coldwell Banker Realty - Wellesley
(347) 514-6751
10 Total Sales
2 in Theatre District
$1.3M - $2.1M Price Range
Jaclyn LeClair
Compass
(585) 351-2882
18 Total Sales
1 in Theatre District
$1,255,600 Price
We collect this data history from publicly available records. To have your information removed, we recommend requesting removal directly through your county’s website.
| Date | Event | Price | List to Sale | Price per Sq Ft |
|---|---|---|---|---|
| 06/26/2025 06/26/25 | Sold | $635,000 | -2.2% | $1,240 / Sq Ft |
| 06/01/2025 06/01/25 | Pending | -- | -- | -- |
| 05/08/2025 05/08/25 | For Sale | $649,000 | -- | $1,268 / Sq Ft |
AP
Seller's Agent in 2025
Austin Partain
William Raveis R.E. & Home Services
SL
Buyer's Agent in 2025
Siu Fu Lau Team
Compass
(617) 206-3333
1 in this area
99 Total Sales
Source: MLS Property Information Network (MLS PIN)
MLS Number: 73371781
Disclaimer: Certain information contained herein is derived from information provided by parties other than Homes.com. All information provided is deemed reliable, but is not guaranteed to be accurate and should be independently verified.
The property listing data and information, or the Images, set forth herein were provided to MLS Property Information Network, Inc. from third party sources, including sellers, lessors and public records, and were compiled by MLS Property Information Network, Inc. The property listing data and information, and the Images, are for the personal, non-commercial use of consumers having a good faith interest in purchasing or leasing listed properties of the type displayed to them and may not be used for any purpose other than to identify prospective properties which such consumers may have a good faith interest in purchasing or leasing. MLS Property Information Network, Inc. and its subscribers disclaim any and all representations and warranties as to the accuracy of the property listing data and information, or as to the accuracy of any of the Images, set forth herein.
Ask me questions while you tour the home.