
Tonja Busiek
Compass Realty Group
(314) 582-2209
57 Total Sales
5 in O'Fallon
$270K - $510K Price Range
Estimated Value: $294,730
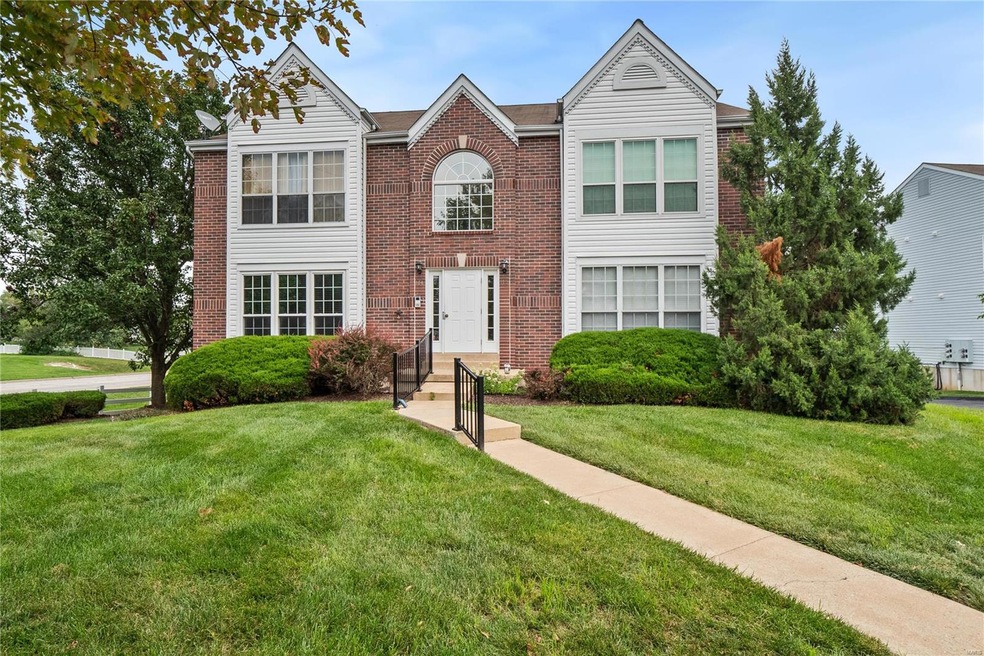
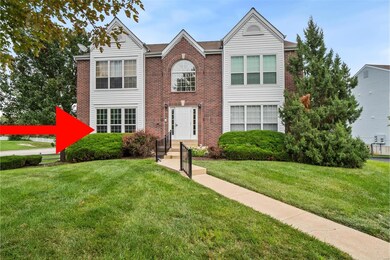
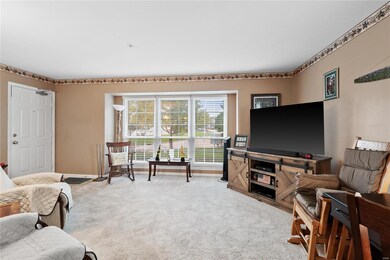
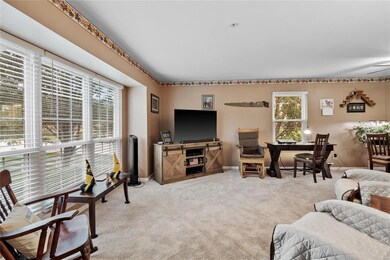
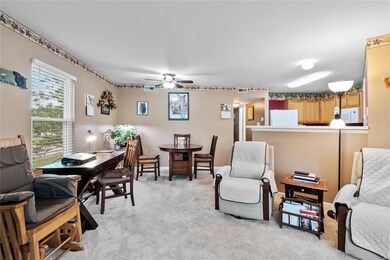
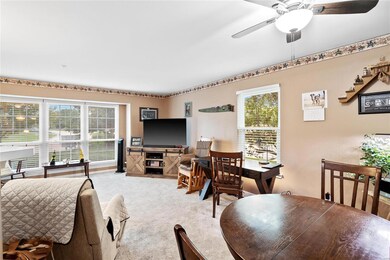
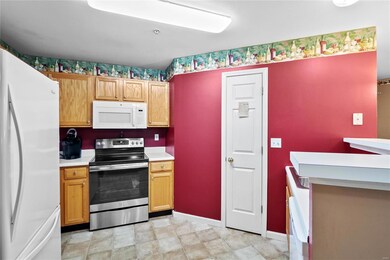
Check out this darling condo in an awesome location! Main floor unit offers convenience and few stairs. Very clean and well kept. Ample sunny family room. Kitchen has breakfast bar, pantry, plenty of cabinets and newer appliances. Breakfast room area off kitchen as well. Roomy master suite has private bath w tub/shower combo and walk in closet. Ancillary bedroom has two closets, access to the main bath and access to deck. Newer carpet dishwasher, microwave, stove, garbage disposal, & refrigerator that can stay, hot water heater, windows and patio door. Convenient in unit laundry. Designated one car garage parking and a large storage unit in the building are awesome features. Plenty of additional parking available. $230/month condo fee covers snow removal, water, sewer and trash. Location offers easy access to transportation, shopping, schools, restaurants, etc! Property to be sold in as-is condition.
Last Agent to Sell the Property
Berkshire Hathaway HomeServices Select Properties License #2013013752 Listed on: 08/25/2023
We collect this data history from publicly available records. To have your information removed, we recommend requesting removal directly through your county’s website.
Tonja Busiek
Compass Realty Group
(314) 582-2209
57 Total Sales
5 in O'Fallon
$270K - $510K Price Range
Roxann Taylor
Worth Clark Realty
(314) 916-6180
79 Total Sales
6 in O'Fallon
$281K - $580K Price Range
Nancy Harrison
Jenah Realty Group
(314) 310-3655
144 Total Sales
1 in O'Fallon
$275,000 Price
Connie Eads
Keller Williams Realty St. Louis
(314) 926-9929
141 Total Sales
1 in O'Fallon
$265,000 Price
Jennifer Jones
Rooted Real Estate & Auction Co.
(314) 526-3224
210 Total Sales
2 in O'Fallon
$277K - $343K Price Range
Paige Sanders
RedKey Realty Leaders
(314) 697-4989
22 Total Sales
1 in O'Fallon
$180,000 Price
We collect this data history from publicly available records. To have your information removed, we recommend requesting removal directly through your county’s website.
| Date | Buyer | Sale Price | Title Company |
|---|---|---|---|
| -- | True Title | ||
| Gire Family Revocable Living Trust | -- | -- | |
| Gire William C | $96,500 | None Available | |
| Manning Brian C | $103,500 | -- | |
| Kenny Rose S | -- | -- | |
| Cox Patricia Ann | -- | -- |
We collect this data history from publicly available records. To have your information removed, we recommend requesting removal directly through your county’s website.
| Date | Status | Borrower | Loan Amount |
|---|---|---|---|
| Open | $128,000 | ||
| Previous Owner | Gire William C | $77,200 | |
| Previous Owner | Manning Brian | $91,201 | |
| Previous Owner | Manning Brian C | $101,170 | |
| Previous Owner | Kenny Rose S | $72,000 |
We collect this data history from publicly available records. To have your information removed, we recommend requesting removal directly through your county’s website.
| Date | Event | Price | List to Sale | Price per Sq Ft |
|---|---|---|---|---|
| 09/22/2023 09/22/23 | Sold | -- | -- | -- |
| 08/28/2023 08/28/23 | Pending | -- | -- | -- |
| 08/25/2023 08/25/23 | For Sale | $175,000 | -- | $178 / Sq Ft |
We collect this data history from publicly available records. To have your information removed, we recommend requesting removal directly through your county’s website.
| Year | Tax Paid | Tax Assessment Tax Assessment Total Assessment is a certain percentage of the fair market value that is determined by local assessors to be the total taxable value of land and additions on the property. | Land | Improvement |
|---|---|---|---|---|
| 2026 | $2,052 | $30,520 | ||
| 2025 | $1,851 | $30,520 | ||
| 2023 | $1,853 | $26,687 | $0 | $0 |
| 2022 | $1,623 | $21,738 | $0 | $0 |
| 2021 | $1,627 | $21,738 | $0 | $0 |
| 2020 | $1,544 | $19,910 | $0 | $0 |
| 2019 | $1,451 | $19,910 | $0 | $0 |
| 2018 | $1,360 | $17,745 | $0 | $0 |
| 2017 | $1,337 | $17,745 | $0 | $0 |
| 2016 | $1,380 | $17,571 | $0 | $0 |
| 2015 | $1,359 | $17,571 | $0 | $0 |
| 2014 | $1,278 | $17,740 | $0 | $0 |
Seller's Agent in 2023
Kyle Hannegan
Berkshire Hathway Home Services
(636) 299-3593
342 Total Sales
Buyer's Agent in 2023
Tina Knox
Worth Clark Realty
(636) 614-9210
85 Total Sales
Source: MARIS MLS
MLS Number: MIS23049980
APN: 4-0036-8281-00-011A.0000000
Disclaimer: Certain information contained herein is derived from information provided by parties other than Homes.com. All information provided is deemed reliable, but is not guaranteed to be accurate and should be independently verified.
All data is obtained from various sources and may not have been verified by broker or MLS GRID. Supplied Open House Information is subject to change without notice. All information should be independently reviewed and verified for accuracy. Properties may or may not be listed by the office/agent presenting the information. Some IDX listings have been excluded from this website.
Listings courtesy of MARIS MLS as distributed by MLS GRID.
Based on information submitted to the MLS GRID
Ask me questions while you tour the home.