
110 Timbercrest Ln Brandon, MS 39047
Brandon AreaEstimated payment $1,877/month
Highlights
- Boat or Launch Ramp
- Boating
- Fishing
- Northshore Elementary School Rated A
- Reservoir Front
- Open Floorplan
About This Home
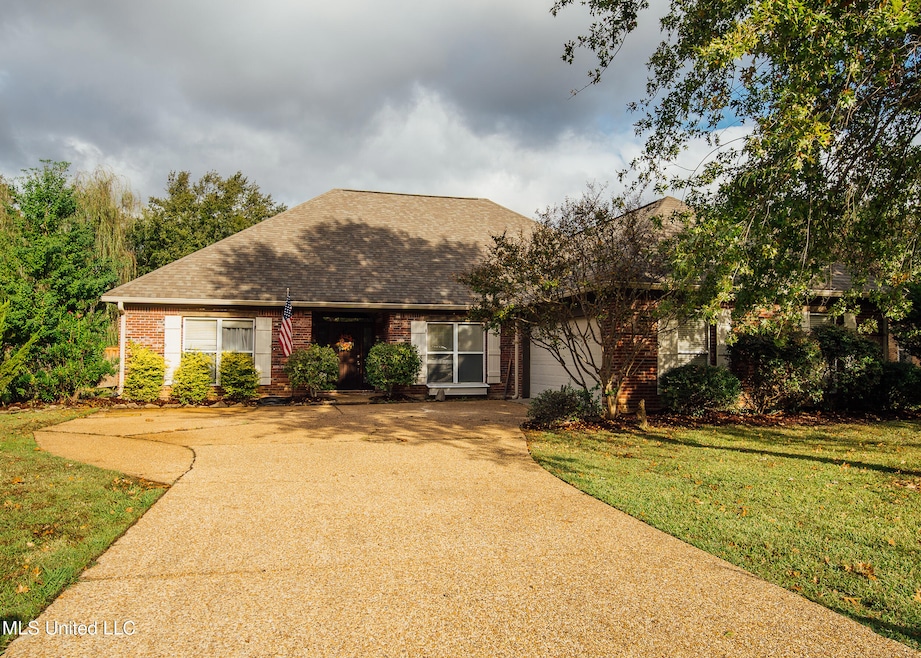
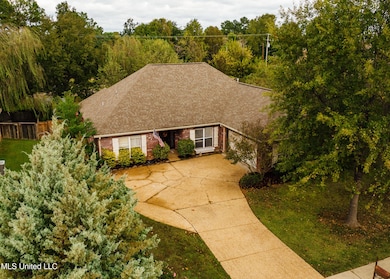
WELCOME HOME TO 110 TIMBERCREST LANE IN BRANDON, MISSISSIPPI. Minutes
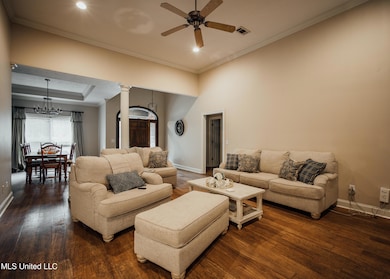
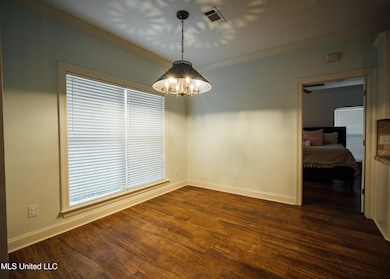
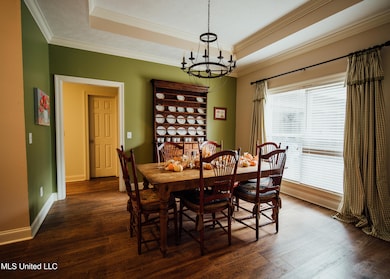
from the Ross Barnett Reservoir, this beautifully maintained 2,178± square foot Rankin County home, built in 2004, offers both comfort and functionality in a warm, inviting setting. The spacious living and dining room combo features a warm gas fireplace, creating the perfect setting for cozy gatherings or relaxing evenings. The kitchen is designed for both style and
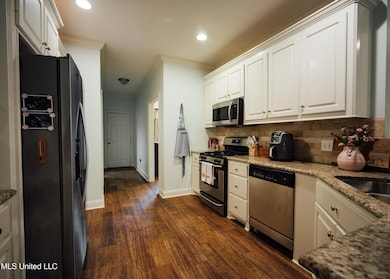
function, featuring granite countertops, stainless steel appliances, abundant cabinet space, and an open layout that flows effortlessly into an inviting eat-in area, ideal for casual family meals or
morning coffee. A large utility room offers tons of cabinet space, providing exceptional storage and organization options, a true bonus for all your overflow items. Of the four bedrooms, two full baths, and one-half bath, the primary suite includes his-and-hers closets and a double vanity bathroom, offering a private and relaxing retreat at the end of the day. The three additional bedrooms are located on the opposite side of the home, ensuring privacy and comfort for family members or guests. Enjoy outdoor living with a covered porch, the perfect place to watch the game or gather with
friends and family. There's also a brick-paved patio for additional seating and a fully fenced backyard offering both space and privacy. A charming play/treehouse will remain with the property, a wonderful hideaway for little ones to play and explore. Located near the Ross Barnett Reservoir, this home offers convenient access to a public boat ramp, as well as nearby shopping, dining, and everyday essentials. This move-in-ready home
offers the perfect blend of comfort, convenience, and charm, ready for you to make it your own!
Listing Agent
SmallTown Hunting Properties & Real Estate License #S56007 Listed on: 11/05/2025

Home Details
Home Type
- Single Family
Est. Annual Taxes
- $2,159
Year Built
- Built in 2004
Lot Details
- 10,890 Sq Ft Lot
- Reservoir Front
Parking
- 2 Car Attached Garage
- Side Facing Garage
- Driveway
Home Design
- Brick Exterior Construction
- Architectural Shingle Roof
Interior Spaces
- 2,178 Sq Ft Home
- 1-Story Property
- Open Floorplan
- Gas Fireplace
- Insulated Windows
- Living Room with Fireplace
- Laundry Room
Kitchen
- Eat-In Kitchen
- Free-Standing Gas Oven
- Gas Cooktop
- Microwave
- Stainless Steel Appliances
- Granite Countertops
Flooring
- Wood
- Carpet
- Ceramic Tile
Bedrooms and Bathrooms
- 4 Bedrooms
- Dual Closets
- Hydromassage or Jetted Bathtub
Outdoor Features
- Boat or Launch Ramp
Schools
- Northshore Elementary School
- Northwest Rankin Middle School
- Northwest Rankin High School
Utilities
- Central Air
- Heating Available
- Natural Gas Connected
Listing and Financial Details
- Assessor Parcel Number H12i-000018-00320
Community Details
Overview
- Property has a Home Owners Association
- Timbercrest Subdivision
Recreation
- Boating
- Fishing
Map
Tax History
We collect this data history from publicly available records. To have your information removed, we recommend requesting removal directly through your county’s website.
| Year | Tax Paid | Tax Assessment Tax Assessment Total Assessment is a certain percentage of the fair market value that is determined by local assessors to be the total taxable value of land and additions on the property. | Land | Improvement |
|---|---|---|---|---|
| 2025 | $2,293 | $22,836 | $0 | $0 |
| 2024 | $2,159 | $22,836 | $0 | $0 |
| 2023 | $1,390 | $22,832 | $0 | $0 |
| 2022 | $1,371 | $22,832 | $0 | $0 |
| 2021 | $1,371 | $22,832 | $0 | $0 |
| 2020 | $1,371 | $22,832 | $0 | $0 |
| 2019 | $1,407 | $20,408 | $0 | $0 |
| 2018 | $1,381 | $20,408 | $0 | $0 |
| 2017 | $1,381 | $20,408 | $0 | $0 |
| 2016 | $1,276 | $20,009 | $0 | $0 |
| 2015 | $1,276 | $20,009 | $0 | $0 |
| 2014 | $1,698 | $20,009 | $0 | $0 |
| 2013 | -- | $20,009 | $0 | $0 |
Property History
We collect this data history from publicly available records. To have your information removed, we recommend requesting removal directly through your county’s website.
| Date | Event | Price | List to Sale | Price per Sq Ft | Prior Sale |
|---|---|---|---|---|---|
| 06/10/2026 06/10/26 | Price Changed | $309,000 | -1.6% | $142 / Sq Ft | |
| 05/21/2026 05/21/26 | Price Changed | $314,000 | -1.6% | $144 / Sq Ft | |
| 04/20/2026 04/20/26 | Price Changed | $319,000 | -1.5% | $146 / Sq Ft | |
| 04/03/2026 04/03/26 | Price Changed | $324,000 | -1.5% | $149 / Sq Ft | |
| 03/16/2026 03/16/26 | Price Changed | $329,000 | -1.5% | $151 / Sq Ft | |
| 03/02/2026 03/02/26 | Price Changed | $334,000 | -1.5% | $153 / Sq Ft | |
| 01/30/2026 01/30/26 | Price Changed | $339,000 | -1.5% | $156 / Sq Ft | |
| 12/15/2025 12/15/25 | Price Changed | $344,000 | -1.4% | $158 / Sq Ft | |
| 11/05/2025 11/05/25 | For Sale | $349,000 | +16.7% | $160 / Sq Ft | |
| 08/11/2023 08/11/23 | Sold | -- | -- | -- | View Prior Sale |
| 07/21/2023 07/21/23 | Pending | -- | -- | -- | |
| 07/18/2023 07/18/23 | For Sale | $299,000 | -- | $137 / Sq Ft |
Purchase History
We collect this data history from publicly available records. To have your information removed, we recommend requesting removal directly through your county’s website.
| Date | Type | Sale Price | Title Company |
|---|---|---|---|
| Warranty Deed | -- | None Listed On Document | |
| Warranty Deed | -- | None Listed On Document | |
| Warranty Deed | -- | None Listed On Document | |
| Quit Claim Deed | -- | -- |
Mortgage History
We collect this data history from publicly available records. To have your information removed, we recommend requesting removal directly through your county’s website.
| Date | Status | Loan Amount | Loan Type |
|---|---|---|---|
| Open | $294,000 | New Conventional | |
| Previous Owner | $350,000 | Construction | |
| Previous Owner | $121,850 | Stand Alone First | |
| Previous Owner | $75,000 | No Value Available | |
| Previous Owner | $81,000 | Future Advance Clause Open End Mortgage |
Source: MLS United
MLS Number: 4130701
APN: H12I-000018-00320
Disclaimer: Certain information contained herein is derived from information provided by parties other than Homes.com. All information provided is deemed reliable, but is not guaranteed to be accurate and should be independently verified.
Information is deemed to be reliable but not guaranteed. Copyright 2026 MLS United, LLC.
- 55 Woodlake Dr
- 1010 Windrose Dr
- 12 Lake Barnett Dr
- 5 Lake Barnett Dr
- 1027 Windrose Dr
- 19 Ashland Ave
- 15 Ashland Ave
- 43 Lake Barnett Dr
- 1056 Windrose Dr
- 103 Bay Rd
- 307 Pelahatchie Shore Dr
- 1418 Windrose Dr
- 480 Brendalwood Dr Unit B
- 46 Charleston Cir
- 0 Old Fannin Rd Unit 4140885
- 0 Old Fannin Unit 4155268
- 1 Meeting St
- 1010 Gerrits Landing
- 1009 Gerrits Landing
- 1104 Gerrits Landing
- 833 Harbor Bend Dr
- 472A Brendalwood Dr
- 472 Brendalwood Dr Unit A
- 106 Brendalwood Ln
- 307 Lakeside Dr
- 111 Lakeshore Dr
- 500 Avalon Way
- 122 Chestnut Dr
- 410 Abbey Woods
- 195 Dogwood Cir
- 1212 Barnett Bend Cir
- 176 Bellegrove Cir
- 118 Brandy Run Rd
- 1102 Martin Dr
- 133 Cumberland Rd
- 122 Cumberland Rd
- 220 Freedom Ring Dr
- 408 Timber Ridge Way
- 223 Crosscreek Dr
- 329 Evergreen Way
Ask me questions while you tour the home.