
STEPHANIE WOODSIDE
Keller Williams Realty New Orleans
(504) 688-4501
95 Total Sales
2 in Luling
$37,000 Price Range
Estimated Value: $408,006 - $456,000
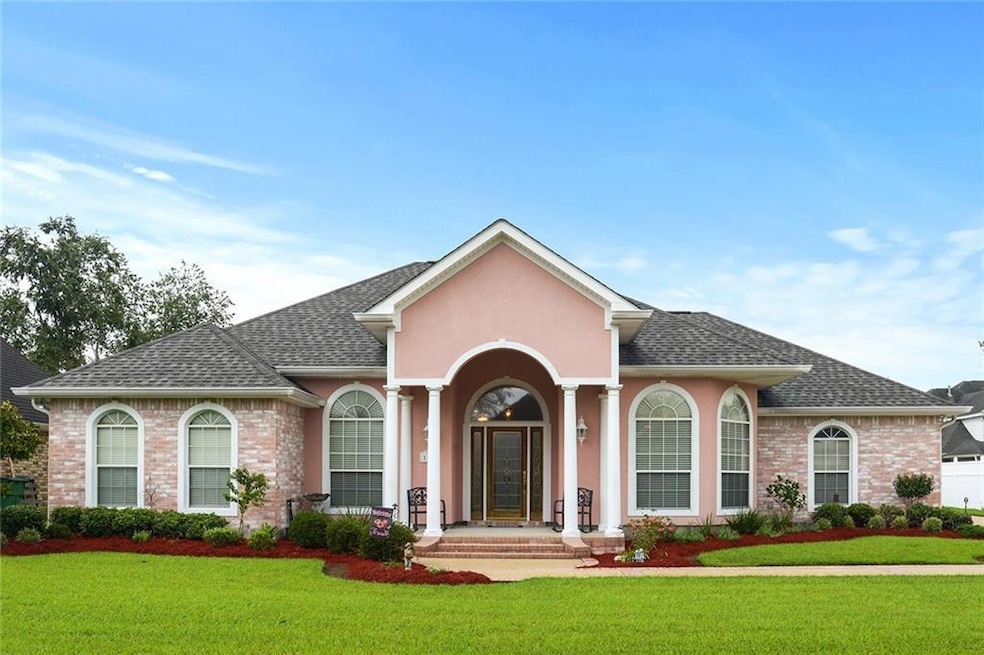
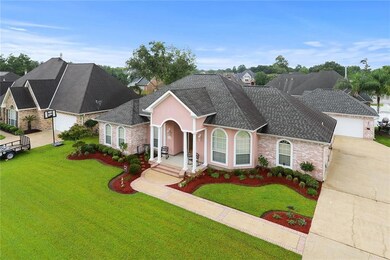
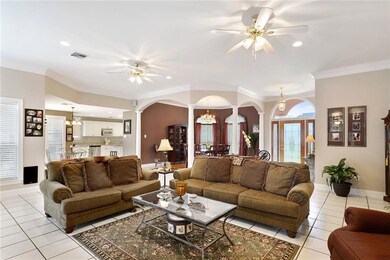

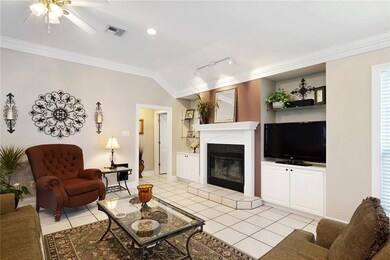
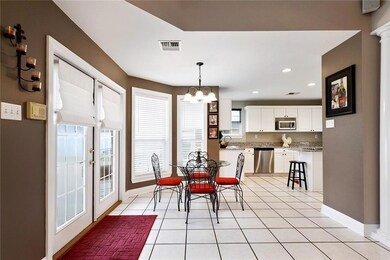
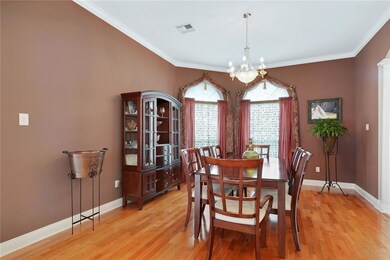
Fresh & Clean! This spacious 4bedroom has been Meticulousy maintained. OPEN floor plan destined for for Entertaining! Kitchen has been recently updated including ample Granite counter-tops and Kenmore Elite stainless appliances! Detached Double-Plus Garage allows for workshop area and those LA "toys". Covered and Open patio areas - for Bar-B-Q's & seafood Boils!
Last Agent to Sell the Property
Compass Destrehan License #000059167 Listed on: 08/29/2017
We collect this data history from publicly available records. To have your information removed, we recommend requesting removal directly through your county’s website.
STEPHANIE WOODSIDE
Keller Williams Realty New Orleans
(504) 688-4501
95 Total Sales
2 in Luling
$37,000 Price Range
Fran Meyers
Compass Covington (COMP27)
(504) 305-8862
139 Total Sales
6 in Luling
$158K - $507K Price Range
April Brown
Hospitality Realty
(504) 677-8861
298 Total Sales
3 in Luling
$370,000 Price Range
Donna Chandler
RE/MAX Affiliates
(504) 353-9313
82 Total Sales
2 in Luling
$477,500 Price Range
Scott Brannon
Compass Westbank
(504) 384-7876
120 Total Sales
6 in Luling
$296K - $370K Price Range
Gwen Dorris
REVE, REALTORS
(985) 328-3402
138 Total Sales
2 in Luling
$235,000 Price Range
We collect this data history from publicly available records. To have your information removed, we recommend requesting removal directly through your county’s website.
| Date | Buyer | Sale Price | Title Company |
|---|---|---|---|
| $327,000 | Southern Title |
We collect this data history from publicly available records. To have your information removed, we recommend requesting removal directly through your county’s website.
| Date | Status | Borrower | Loan Amount |
|---|---|---|---|
| Open | $310,650 |
We collect this data history from publicly available records. To have your information removed, we recommend requesting removal directly through your county’s website.
| Date | Event | Price | List to Sale | Price per Sq Ft |
|---|---|---|---|---|
| 11/06/2017 11/06/17 | Sold | -- | -- | -- |
| 10/07/2017 10/07/17 | Pending | -- | -- | -- |
| 08/29/2017 08/29/17 | For Sale | $327,000 | -- | $131 / Sq Ft |
We collect this data history from publicly available records. To have your information removed, we recommend requesting removal directly through your county’s website.
| Year | Tax Paid | Tax Assessment Tax Assessment Total Assessment is a certain percentage of the fair market value that is determined by local assessors to be the total taxable value of land and additions on the property. | Land | Improvement |
|---|---|---|---|---|
| 2025 | $2,723 | $34,440 | $8,810 | $25,630 |
| 2024 | $2,723 | $34,440 | $8,810 | $25,630 |
| 2023 | $2,765 | $29,202 | $7,500 | $21,702 |
| 2022 | $3,415 | $29,202 | $7,500 | $21,702 |
| 2021 | $2,639 | $22,376 | $6,750 | $15,626 |
| 2020 | $3,450 | $29,202 | $7,500 | $21,702 |
| 2019 | $3,200 | $26,983 | $6,100 | $20,883 |
| 2018 | $3,175 | $26,983 | $6,100 | $20,883 |
| 2017 | $2,804 | $23,856 | $6,100 | $17,756 |
| 2016 | $2,816 | $23,856 | $6,100 | $17,756 |
| 2015 | $1,651 | $21,539 | $4,187 | $17,352 |
| 2014 | $1,590 | $21,539 | $4,187 | $17,352 |
| 2013 | $1,596 | $21,539 | $4,187 | $17,352 |
Seller's Agent in 2017
Regina Allemand
Compass Destrehan
(504) 495-2452
89 Total Sales
Source: ROAM MLS
MLS Number: 2121288
APN: 205000900013
Ask me questions while you tour the home.