
Misty Froelich
Real Broker, LLC
(913) 359-8858
146 Total Sales
6 in Raymore
$220K - $316K Price Range


Estimated Value: $372,255
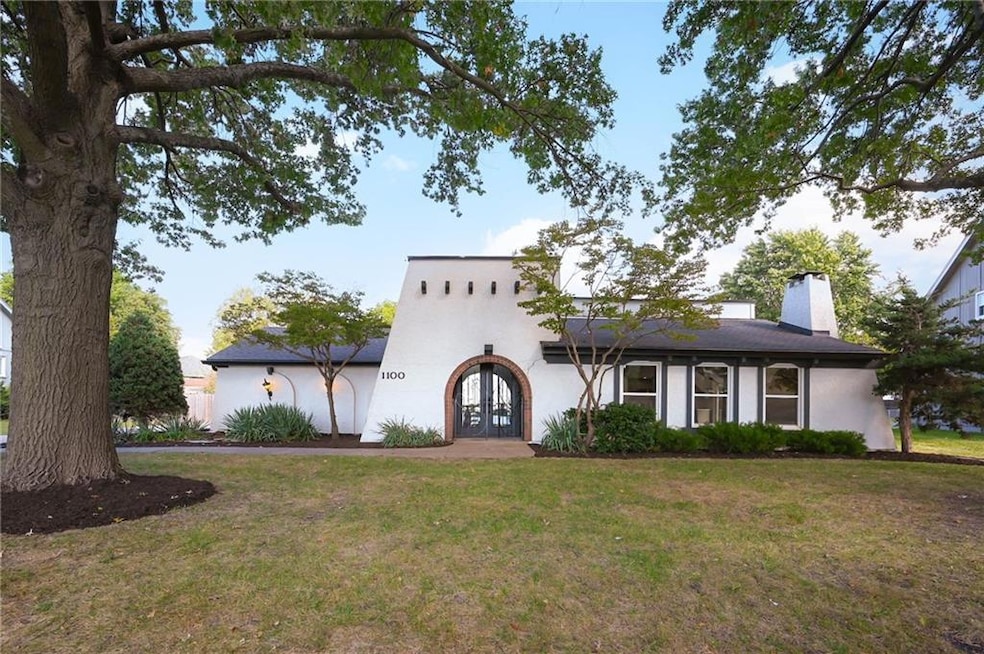
Better than new Construction! Lake views! Character! True ranch 3/2 on main level. 4th nonconforming bathroom w/ private en suite in lower level. Well lit, tall floor to ceiling windows w/ views of the lake from kitchen, dining, and living room! Kitchen quartz island. Big fenced level backyard for all kinds of activities. HVAC zoned! Kitchen walks out to adorable courtyard. Primary bedroom walks out to backyard. All right next to the private lake you have access to.
Last Agent to Sell the Property
Keller Williams Southland Brokerage Phone: 816-266-6860 License #2019013294 Listed on: 10/09/2025
We collect this data history from publicly available records. To have your information removed, we recommend requesting removal directly through your county’s website.
Misty Froelich
Real Broker, LLC
(913) 359-8858
146 Total Sales
6 in Raymore
$220K - $316K Price Range
Jeannine Webb
Seek Real Estate
(913) 374-6100
79 Total Sales
1 in Raymore
$370,000 Price
Jeremy Johnston
ReeceNichols - Lees Summit
(816) 307-0169
102 Total Sales
1 in Raymore
$325,000 Price
Laurence Smith
ReeceNichols Smith Realty
(816) 677-6343
64 Total Sales
1 in Raymore
$440,000 Price
Jody Shewmaker
ReeceNichols Shewmaker
(816) 800-9519
220 Total Sales
19 in Raymore
$73K - $875K Price Range
Rita Dickey
ReeceNichols - Overland Park
(913) 374-6110
143 Total Sales
1 in Raymore
$296,000 Price
We collect this data history from publicly available records. To have your information removed, we recommend requesting removal directly through your county’s website.
| Date | Buyer | Sale Price | Title Company |
|---|---|---|---|
| -- | Coffelt Land Title | ||
| -- | Continental Title Company | ||
| -- | Continental Title | ||
| -- | Alpha Title Guaranty Title | ||
| -- | None Available | ||
| -- | Secured Title Of Kansas City |
We collect this data history from publicly available records. To have your information removed, we recommend requesting removal directly through your county’s website.
| Date | Status | Borrower | Loan Amount |
|---|---|---|---|
| Open | $369,500 | ||
| Closed | $357,200 | ||
| Previous Owner | $285,000 | ||
| Previous Owner | $85,000 |
We collect this data history from publicly available records. To have your information removed, we recommend requesting removal directly through your county’s website.
| Date | Event | Price | List to Sale | Price per Sq Ft | Prior Sale |
|---|---|---|---|---|---|
| 01/26/2026 01/26/26 | Sold | -- | -- | -- | |
| 12/12/2025 12/12/25 | Pending | -- | -- | -- | |
| 12/10/2025 12/10/25 | Price Changed | $360,000 | -7.5% | $124 / Sq Ft | |
| 11/13/2025 11/13/25 | Price Changed | $389,000 | -2.5% | $134 / Sq Ft | |
| 10/21/2025 10/21/25 | Price Changed | $399,000 | -3.9% | $138 / Sq Ft | |
| 10/16/2025 10/16/25 | For Sale | $415,000 | +22.1% | $143 / Sq Ft | |
| 11/06/2020 11/06/20 | Sold | -- | -- | -- | View Prior Sale |
| 10/11/2020 10/11/20 | Pending | -- | -- | -- | |
| 10/09/2020 10/09/20 | For Sale | $339,900 | +4.6% | $117 / Sq Ft | |
| 04/03/2019 04/03/19 | Sold | -- | -- | -- | View Prior Sale |
| 02/20/2019 02/20/19 | Pending | -- | -- | -- | |
| 02/15/2019 02/15/19 | For Sale | $325,000 | -- | $125 / Sq Ft |
We collect this data history from publicly available records. To have your information removed, we recommend requesting removal directly through your county’s website.
| Year | Tax Paid | Tax Assessment Tax Assessment Total Assessment is a certain percentage of the fair market value that is determined by local assessors to be the total taxable value of land and additions on the property. | Land | Improvement |
|---|---|---|---|---|
| 2025 | $3,534 | $48,620 | $6,050 | $42,570 |
| 2024 | $3,534 | $43,420 | $5,500 | $37,920 |
| 2023 | $3,529 | $43,420 | $5,500 | $37,920 |
| 2022 | $3,155 | $38,570 | $5,500 | $33,070 |
| 2021 | $3,156 | $38,570 | $5,500 | $33,070 |
| 2020 | $3,107 | $37,300 | $5,500 | $31,800 |
| 2019 | $2,999 | $37,300 | $5,500 | $31,800 |
| 2018 | $2,777 | $33,350 | $4,700 | $28,650 |
| 2017 | $2,556 | $33,350 | $4,700 | $28,650 |
| 2016 | $2,556 | $31,860 | $4,700 | $27,160 |
| 2015 | $2,558 | $31,860 | $4,700 | $27,160 |
| 2014 | $2,559 | $31,860 | $4,700 | $27,160 |
| 2013 | -- | $31,860 | $4,700 | $27,160 |
R
Seller's Agent in 2026
Rustalyn York
Keller Williams Southland
(816) 223-2400
56 Total Sales
Buyer's Agent in 2026
Kristen Doppelt
Platinum Realty LLC
(816) 654-4401
8 Total Sales
Seller's Agent in 2020
Jenny Delich
EXP Realty LLC
(816) 394-1649
70 Total Sales
Buyer's Agent in 2020
Sarah Malcom
ReeceNichols - Lees Summit
(816) 853-1850
72 Total Sales
Seller's Agent in 2019
Phillip Fetters
Ranger Management
(913) 708-4889
83 Total Sales
Source: Heartland MLS
MLS Number: 2581409
APN: 2303200
Disclaimer: Certain information contained herein is derived from information provided by parties other than Homes.com. All information provided is deemed reliable, but is not guaranteed to be accurate and should be independently verified.
All data is obtained from various sources and may not have been verified by broker or MLS GRID. Supplied Open House Information is subject to change without notice. All information should be independently reviewed and verified for accuracy. Properties may or may not be listed by the office/agent presenting the information. Some IDX listings have been excluded from this website. Prices displayed on all Sold listings are the Last Known Listing Price and may not be the actual selling price.
Listings courtesy of Heartland MLS as distributed by MLS GRID.
Based on information submitted to the MLS GRID
Listing Information presented by local MLS brokerage: TEN-X, INC., local REALTOR®- Arlene Richardson - (888) 952-6393
Ask me questions while you tour the home.