
Seller's Agent in 2025
Willie Mangrum
Nashville Realty Group
(615) 653-8192
32 Total Sales


Estimated Value: $382,000 - $513,000
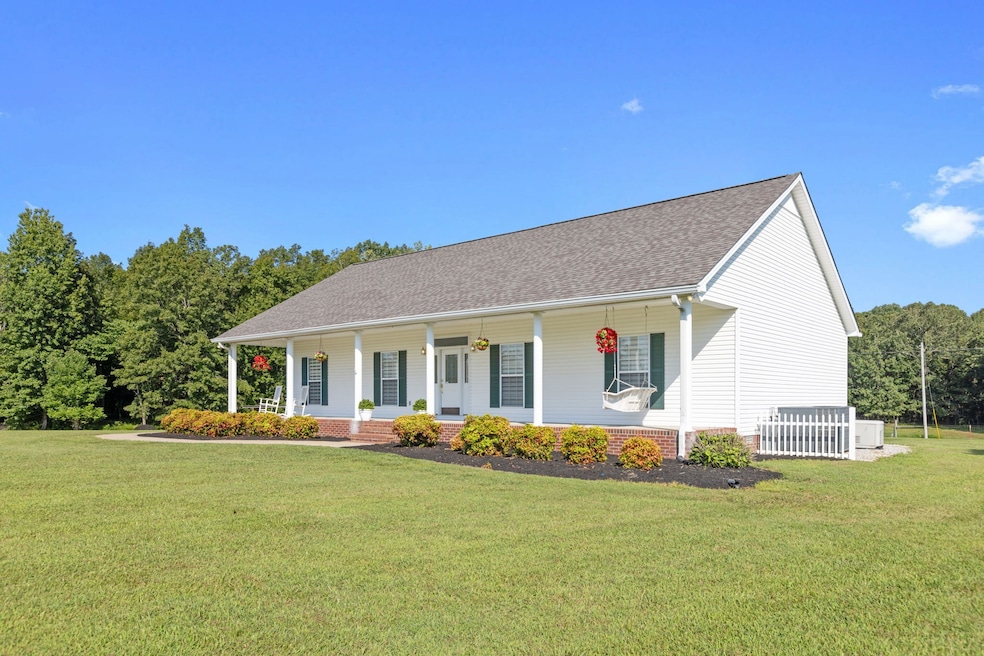
This stunningly renovated 3-bedroom, 3-bath home on 11.11 private acres just outside McEwen city limits, offering the convenience of town without the burden of city taxes. This 2,002 square foot home has been beautifully updated, featuring an inviting rocking chair front porch perfect for morning coffee or sunset views and a warm sunroom with its own dedicated mini-split HVAC for year-round comfort. Inside, you’ll find hardwood floors, fresh paint, and new carpet throughout, paired with sleek granite countertops, an oversized laundry room, and an elegant entry foyer that creates a welcoming first impression. A massive 40x50 workshop with a 2-post car lift makes this property a dream for mechanics or hobbyists, while the expansive 2-car garage provides ample space for tools, gear, or projects. Multiple outbuildings add flexibility for crafts, storage, or livestock needs. A new roof, encapsulated crawlspace, and professional HVAC system ensure efficiency, comfort, and peace of mind. It even has a Generac Generator System so you will never be without power! Outside, you’ll find fenced pastures ready for cattle, horses, or goats, along with a serene pond perfect for relaxing afternoons or bringing your mini-farm dreams to life. Whether you are seeking peaceful country living, a place for hobby farming, or a workshop-ready property with privacy, this home offers the perfect blend of comfort, practicality, and room to grow. Located just minutes from town, you can enjoy your own quiet sanctuary while staying close to everything you need.
Last Agent to Sell the Property
Nashville Realty Group Brokerage Phone: 6156538192 License #316381 Listed on: 08/08/2025
We collect this data history from publicly available records. To have your information removed, we recommend requesting removal directly through your county’s website.
We collect this data history from publicly available records. To have your information removed, we recommend requesting removal directly through your county’s website.
| Date | Buyer | Sale Price | Title Company |
|---|---|---|---|
| $575,000 | Chapman & Rosenthal Title | ||
| $6,500 | -- | ||
| $48,000 | -- | ||
| $160,000 | -- | ||
| $60,000 | -- |
We collect this data history from publicly available records. To have your information removed, we recommend requesting removal directly through your county’s website.
| Date | Status | Borrower | Loan Amount |
|---|---|---|---|
| Previous Owner | $128,000 |
We collect this data history from publicly available records. To have your information removed, we recommend requesting removal directly through your county’s website.
| Date | Event | Price | List to Sale | Price per Sq Ft |
|---|---|---|---|---|
| 09/25/2025 09/25/25 | Sold | $575,000 | -0.9% | $287 / Sq Ft |
| 08/08/2025 08/08/25 | For Sale | $580,000 | -- | $290 / Sq Ft |
We collect this data history from publicly available records. To have your information removed, we recommend requesting removal directly through your county’s website.
| Year | Tax Paid | Tax Assessment Tax Assessment Total Assessment is a certain percentage of the fair market value that is determined by local assessors to be the total taxable value of land and additions on the property. | Land | Improvement |
|---|---|---|---|---|
| 2025 | $1,828 | $99,350 | $17,950 | $81,400 |
| 2024 | $1,828 | $99,350 | $17,950 | $81,400 |
| 2023 | $1,828 | $99,350 | $17,950 | $81,400 |
| 2022 | $1,322 | $60,650 | $6,475 | $54,175 |
| 2021 | $1,322 | $60,650 | $6,475 | $54,175 |
| 2020 | $1,322 | $60,650 | $6,475 | $54,175 |
| 2019 | $1,018 | $50,075 | $6,400 | $43,675 |
| 2018 | $889 | $43,725 | $6,400 | $37,325 |
| 2017 | $889 | $43,725 | $6,400 | $37,325 |
| 2016 | $823 | $37,425 | $5,350 | $32,075 |
| 2015 | $823 | $37,425 | $5,350 | $32,075 |
| 2014 | $823 | $37,420 | $0 | $0 |
Seller's Agent in 2025
Willie Mangrum
Nashville Realty Group
(615) 653-8192
32 Total Sales
Buyer's Agent in 2025
Kim Marlor
Elite Real Estate Group
(931) 622-0670
24 Total Sales
Source: Realtracs
MLS Number: RTC2971367
APN: 056-047.00
Disclaimer: Certain information contained herein is derived from information provided by parties other than Homes.com. All information provided is deemed reliable, but is not guaranteed to be accurate and should be independently verified.
All data is obtained from various sources and may not have been verified by broker or MLS GRID. Supplied Open House Information is subject to change without notice. All information should be independently reviewed and verified for accuracy. Properties may or may not be listed by the office/agent presenting the information. Some IDX listings have been excluded from this website.
Listings courtesy of Realtracs as distributed by MLS GRID.
Listing Information presented by local MLS brokerage: Ten-X, LLC dba Homes.com, local broker - Arlene Richardson - 888-952-6393 - 17600 Laguna Canyon Rd, Irvine, CA 92618.
Based on information submitted to the MLS GRID
Ask me questions while you tour the home.