NOT LISTED FOR SALE

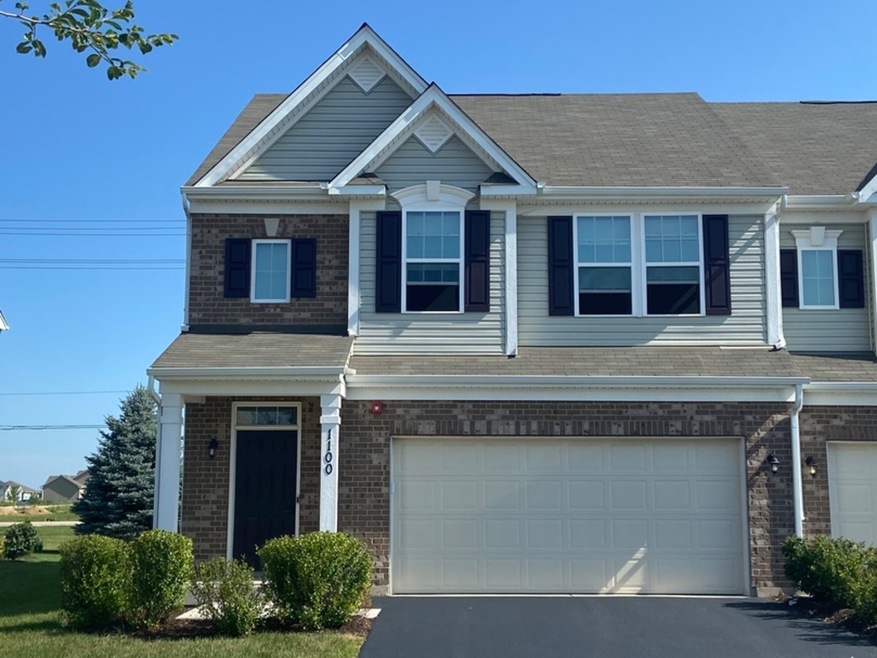
1100 Sears Cir Elburn, IL 60119

Estimated Value: $367,547 - $446,000

3 Beds
2.5 Baths
1,782 Sq Ft
$224/Sq Ft Est. Value

Sale Details

Date Sold: December 15, 2023

Last sale price $310,000 $174 Per Sq Ft

Est. 29% increase in value since last sale

Current estimated payment $3,040 / mo

49 Days on Market

Highlights

  • Loft
  • 2 Car Attached Garage
  • Dogs and Cats Allowed
  • Kaneland Blackberry Creek Elementary School Rated 9+
  • Central Air

About This Home

As of December 2023

Beautiful 2 story duplex in the Blackberry Creek community. Very well-maintained home with walnut cabinets in kitchen with newer appliances. All three bedrooms located on second floor along with 2 full bathrooms. Primary suite features a shower with 2 shower heads. 2nd floor also has a loft for a small office. Come check it out and make it your own.

Last Agent to Sell the Property

Justin Long

Real People Realty License #475196730 Listed on: 07/09/2023

Real People Realty

Last Buyer's Agent

Gina Johansen

Keller Williams Infinity License #475169763

Keller Williams Infinity

Townhouse Details

Home Type

  • Townhome

Est. Annual Taxes

  • $6,703

Year Built

  • Built in 2019

Lot Details

  • Lot Dimensions are 125x80

HOA Fees

Parking

  • 2 Car Attached Garage
  • Driveway
  • Parking Included in Price

Home Design

  • Half Duplex
  • Slab Foundation

Interior Spaces

  • 1,782 Sq Ft Home
  • 2-Story Property
  • Loft

Kitchen

  • Range
  • Microwave
  • Dishwasher
  • Disposal

Bedrooms and Bathrooms

  • 3 Bedrooms
  • 3 Potential Bedrooms

Laundry

  • Dryer
  • Washer

Utilities

  • Central Air
  • Heating System Uses Natural Gas
  • 200+ Amp Service

Community Details

Overview

  • Association fees include parking, insurance, exterior maintenance, lawn care, snow removal
  • 2 Units
  • Manager Association, Phone Number (847) 259-1331
  • Rosecliff
  • Property managed by McGill Management

Pet Policy

  • Limit on the number of pets
  • Dogs and Cats Allowed

Townhouse Details

Home Type

Townhome

Est. Annual Taxes

$6,703

Year Built

Built in 2019

Lot Details

0 Sq Ft Lot

HOA Fees

$199 per month

Parking

2

Listing Details

  • Property Type: Residential
  • Property Type: Attached Single
  • Type Attached: 1/2 Duplex
  • Ownership: Fee Simple w/ HO Assn.
  • New Construction: No
  • Property Sub-Type: 1/2 Duplex
  • Year Built: 2019
  • Age: 1-5 Years
  • Built Before 1978 (Y/N): No
  • Disability Access and/or Equipped: No
  • General Information: None
  • Rebuilt (Y/N): No
  • Rehab (Y/N): No
  • Unit Floor Level: 1
  • Actual Status: Closed
  • ResoPropertyType: Residential
  • SomePhotosVirtuallyStaged: No
  • Special Features: None
  • Property Sub Type: Townhouses
  • Stories: 2

Interior Features

  • Appliances: Range, Microwave, Dishwasher, Refrigerator, Washer, Dryer, Disposal
  • Basement: None
  • Full Bathrooms: 2
  • Half Bathrooms: 1
  • Total Bathrooms: 3
  • Total Bedrooms: 3
  • LivingArea: 1782
  • Room Type: Loft
  • Stories Total: 2
  • Estimated Total Finished Sq Ft: 0
  • Basement Description: Slab
  • Basement Bathrooms: No
  • Below Grade Bedrooms: 0
  • Total Sq Ft: 0
  • ResoLivingAreaSource: Other

Exterior Features

  • Waterfront: No
  • Exterior Building Type: Vinyl Siding,Brick

Garage/Parking

  • Garage Spaces: 2
  • Number of Cars: 2
  • Driveway: Asphalt
  • Garage On-Site: Yes
  • Garage Type: Attached
  • Parking: Garage

Utilities

  • Sewer: Public Sewer
  • Cooling: Central Air
  • Electric: Circuit Breakers, 200+ Amp Service
  • Heating: Natural Gas
  • Laundry Features: Gas Dryer Hookup
  • Water Source: Public

Condo/Co-op/Association

  • Pets Allowed: Cats OK, Dogs OK, Number Limit
  • Association Fee: 185
  • Association Fee Frequency: Monthly
  • Master Association Fee: Yes
  • Master Association Fee Frequency: Yearly
  • Management Company: McGill Management
  • Management Contact Name: Manager
  • Management Phone: 847-259-1331
  • Master Association Fee: 165
  • ResoAssociationFeeFrequency: Monthly

Fee Information

  • Association Fee Includes: Parking, Insurance, Exterior Maintenance, Lawn Care, Snow Removal

Lot Info

  • Lot Dimensions: 125X80
  • Special Assessments: U

Rental Info

  • Board Number: 10
  • Pets Allowed (Y/N): Yes
  • Is Parking Included in Price: Yes
  • Max Pet Weight: 999

Tax Info

  • Tax Annual Amount: 6703.44
  • Tax Year: 2021
  • Tax Exemptions: None

Multi Family

  • Units in Building: 2

Ownership History

Date Name Owned For Owner Type

Purchase Details

Listed on
Jul 9, 2023
Closed on
Dec 13, 2023
Sold by
Carparelli Dominic J
Bought by
Spizzirri Amy J and Spizzirri Andrew J
Seller's Agent
Justin Long
Real People Realty
Buyer's Agent
Gina Johansen
Keller Williams Infinity
List Price
$330,000
Sold Price
$310,000
Premium/Discount to List
-$20,000
-6.06%
Views
266
Current Estimated Value
$398,637

Home Financials for this Owner

Home Financials are based on the most recent Mortgage that was taken out on this home.
Estimated Appreciation
$88,637
Avg. Annual Appreciation
10.81%
Original Mortgage
$100,000
Outstanding Balance
$98,340
Interest Rate
7.5%
Mortgage Type
New Conventional
Estimated Equity
$300,297

Purchase Details

Closed on
Nov 21, 2019
Sold by
Nvr Inc
Bought by
Carparelli Dominic J

Home Financials for this Owner

Home Financials are based on the most recent Mortgage that was taken out on this home.
Original Mortgage
$176,208
Interest Rate
3.99%
Mortgage Type
New Conventional
Source: Public Records
Create a Home Valuation Report for This Property
The Home Valuation Report is an in-depth analysis detailing your home's value as well as a comparison with similar homes in the area

Home Values in the Area

Source: Public Records

Average Home Value in this Area


Source: Public Records

Purchase History

We collect this data history from publicly available records. To have your information removed, we recommend requesting removal directly through your county’s website.

Date Buyer Sale Price Title Company
Spizzirri Amy J $310,000 None Listed On Document
Carparelli Dominic J $220,500 Nvr Title Agency
Source: Public Records

Mortgage History

We collect this data history from publicly available records. To have your information removed, we recommend requesting removal directly through your county’s website.

Date Status Borrower Loan Amount
Open Spizzirri Amy J $100,000
Previous Owner Carparelli Dominic J $176,208
Source: Public Records

Property History

Date Event Price List to Sale Price per Sq Ft
12/15/2023 12/15/23 Sold $310,000 0.0% $174 / Sq Ft
11/11/2023 11/11/23 Off Market $310,000 -- --
08/28/2023 08/28/23 Pending -- -- --
08/20/2023 08/20/23 Price Changed $322,000 -2.4% $181 / Sq Ft
07/09/2023 07/09/23 For Sale $330,000 -- $185 / Sq Ft
Source: Midwest Real Estate Data (MRED)

Tax History

Year Tax Paid Tax Assessment Tax Assessment Total Assessment is a certain percentage of the fair market value that is determined by local assessors to be the total taxable value of land and additions on the property. Land Improvement
2024 $8,201 $103,538 $8,581 $94,957
2023 $7,883 $93,446 $7,745 $85,701
2022 $6,966 $79,234 $7,108 $72,126
2021 $6,703 $75,836 $6,803 $69,033
2020 $6,577 $74,059 $6,644 $67,415
Source: Public Records

Agents Affiliated with this Home

  • Section Image
  • Section Image
See All Agents

Map

Source: Midwest Real Estate Data (MRED)

MLS Number: 11826690

Midwest Real Estate Data (MRED)

APN: 11-09-101-021

Your Personal Tour Guide

Ask me questions while you tour the home.