
Amy Behning
Fathom Realty MN, LLC
(612) 509-8513
20 Total Sales
1 in Coon Rapids
$338,000 Price
Estimated Value: $325,000 - $363,000
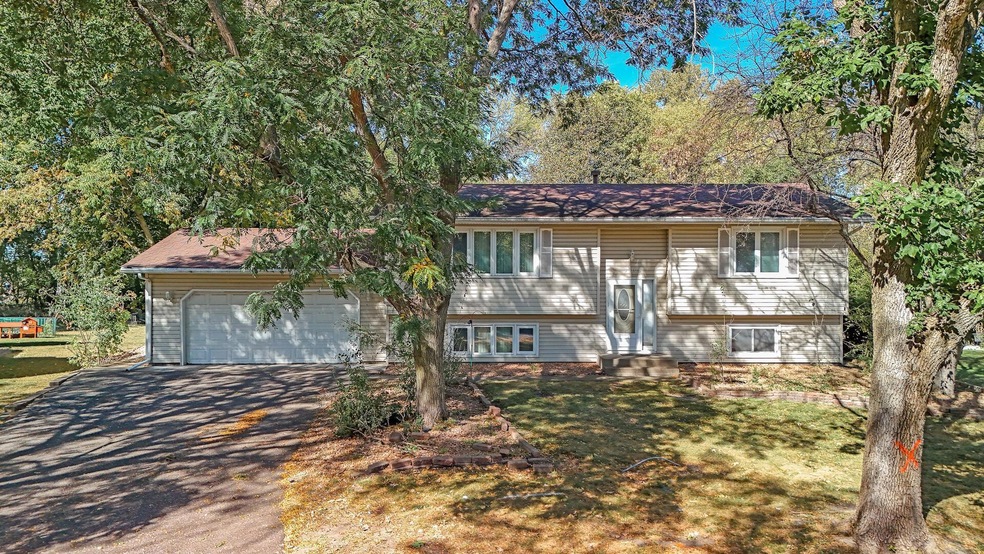
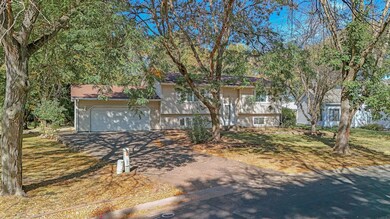
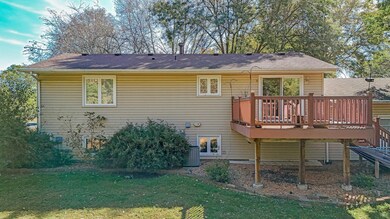
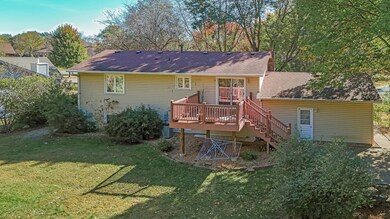
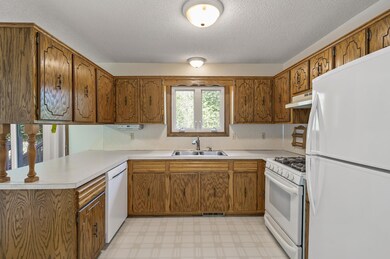
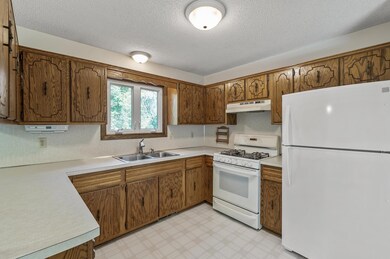
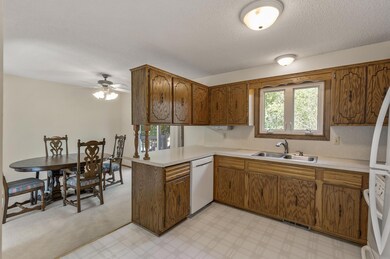
This charming 4-bed home has endless potential! Nestled in a peaceful, tree-lined neighborhood with a preserved/wetland privacy area behind. Move in ready, very well cared for home, with room to create your own dream home. It has a generous living area, two cozy bedrooms upstairs and 2 bedrooms downstairs and ample extra living space. Outside you will find privacy on a quiet street, backed up to the nature preserve. Enjoy your large maintenance free deck overlooking a FABULOUS 1/2 acre lot. Large windows fill the home with natural light, creating a warm and inviting atmosphere. Situated just minutes from local shops, restaurants, and public transportation, convenience is at your doorstep. Don't miss out on this incredible opportunity to invest in a home with great potential in a fantastic location.
Last Agent to Sell the Property
Keller Williams Classic Rlty NW Brokerage Phone: 763-370-7502 Listed on: 10/04/2024
We collect this data history from publicly available records. To have your information removed, we recommend requesting removal directly through your county’s website.
Amy Behning
Fathom Realty MN, LLC
(612) 509-8513
20 Total Sales
1 in Coon Rapids
$338,000 Price
Mandy Kruse
Keller Williams Integrity NW
(651) 571-8272
210 Total Sales
3 in Coon Rapids
$260K - $490K Price Range
Vanessa Xiong
eXp Realty
(763) 742-1809
68 Total Sales
2 in Coon Rapids
$305K - $360K Price Range
Michael Wasem
Edina Realty, Inc.
(844) 512-0376
194 Total Sales
1 in Coon Rapids
$385,000 Price
Patrick Stiner
Coldwell Banker Realty
(763) 951-1698
16 Total Sales
3 in Coon Rapids
$315K - $501K Price Range
Amy McCune
Realty ONE Group SIMPLIFIED
(715) 220-4303
223 Total Sales
1 in Coon Rapids
$265,000 Price
We collect this data history from publicly available records. To have your information removed, we recommend requesting removal directly through your county’s website.
| Date | Buyer | Sale Price | Title Company |
|---|---|---|---|
| $316,000 | -- | ||
| Luckett Lacretiah | $316,000 | Land Title | |
| Nothnagel Dennis | $159,000 | -- |
We collect this data history from publicly available records. To have your information removed, we recommend requesting removal directly through your county’s website.
| Date | Status | Borrower | Loan Amount |
|---|---|---|---|
| Open | $20,000 | ||
| Previous Owner | Fish Mary | $140,000 | |
| Previous Owner | Nothnagel Dennis | $162,698 | |
| Previous Owner | Fish William M | $15,000 |
We collect this data history from publicly available records. To have your information removed, we recommend requesting removal directly through your county’s website.
| Date | Event | Price | List to Sale | Price per Sq Ft | Prior Sale |
|---|---|---|---|---|---|
| 12/03/2024 12/03/24 | Sold | $316,000 | -2.8% | $166 / Sq Ft | |
| 10/22/2024 10/22/24 | Pending | -- | -- | -- | |
| 10/10/2024 10/10/24 | For Sale | $325,000 | +96.1% | $171 / Sq Ft | |
| 07/17/2012 07/17/12 | Sold | $165,700 | -1.3% | $87 / Sq Ft | View Prior Sale |
| 03/26/2012 03/26/12 | Pending | -- | -- | -- | |
| 03/02/2012 03/02/12 | For Sale | $167,900 | -- | $88 / Sq Ft |
We collect this data history from publicly available records. To have your information removed, we recommend requesting removal directly through your county’s website.
| Year | Tax Paid | Tax Assessment Tax Assessment Total Assessment is a certain percentage of the fair market value that is determined by local assessors to be the total taxable value of land and additions on the property. | Land | Improvement |
|---|---|---|---|---|
| 2026 | $3,279 | $326,600 | $99,300 | $227,300 |
| 2025 | $3,264 | $308,100 | $80,900 | $227,200 |
| 2024 | $3,264 | $315,200 | $98,200 | $217,000 |
| 2023 | $3,038 | $320,500 | $92,400 | $228,100 |
| 2022 | $2,802 | $312,700 | $76,200 | $236,500 |
| 2021 | $2,674 | $259,200 | $77,400 | $181,800 |
| 2020 | $2,706 | $243,000 | $72,800 | $170,200 |
| 2019 | $2,554 | $236,100 | $65,900 | $170,200 |
| 2018 | $2,435 | $218,000 | $0 | $0 |
| 2017 | $2,095 | $203,000 | $0 | $0 |
| 2016 | $2,183 | $178,200 | $0 | $0 |
| 2015 | $1,986 | $178,200 | $53,100 | $125,100 |
| 2014 | -- | $141,000 | $39,600 | $101,400 |
Seller's Agent in 2024
Raymond Stenger
Keller Williams Classic Rlty NW
(763) 370-7502
180 Total Sales
Buyer's Agent in 2024
Catherine Kuria
Express Realty LLC
(612) 240-8114
64 Total Sales
MW
Seller's Agent in 2012
Matt Wolfe
RE/MAX
RS
Buyer's Agent in 2012
Ray Stenger
Real Estate Masters, Ltd.
Source: NorthstarMLS
MLS Number: 6599138
APN: 14-31-24-33-0020
Disclaimer: Certain information contained herein is derived from information provided by parties other than Homes.com. All information provided is deemed reliable, but is not guaranteed to be accurate and should be independently verified.
All data is obtained from various sources and may not have been verified by broker or MLS GRID. Supplied Open House Information is subject to change without notice. All information should be independently reviewed and verified for accuracy. Properties may or may not be listed by the office/agent presenting the information. Some IDX listings have been excluded from this website.
Listings courtesy of NorthstarMLS as distributed by MLS GRID.
Based on information submitted to the MLS GRID
Ask me questions while you tour the home.