

Waterfront Tower 1101 3rd St SW Unit 306 Floor 3 Washington, DC 20024
Southwest DC NeighborhoodEstimated payment $3,581/month
Highlights
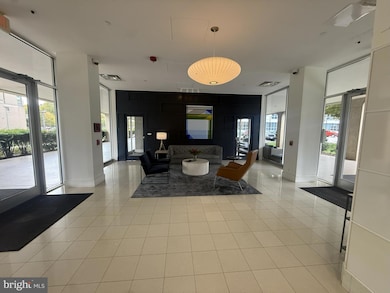
- Concierge
- 3-minute walk to Waterfront-Seu
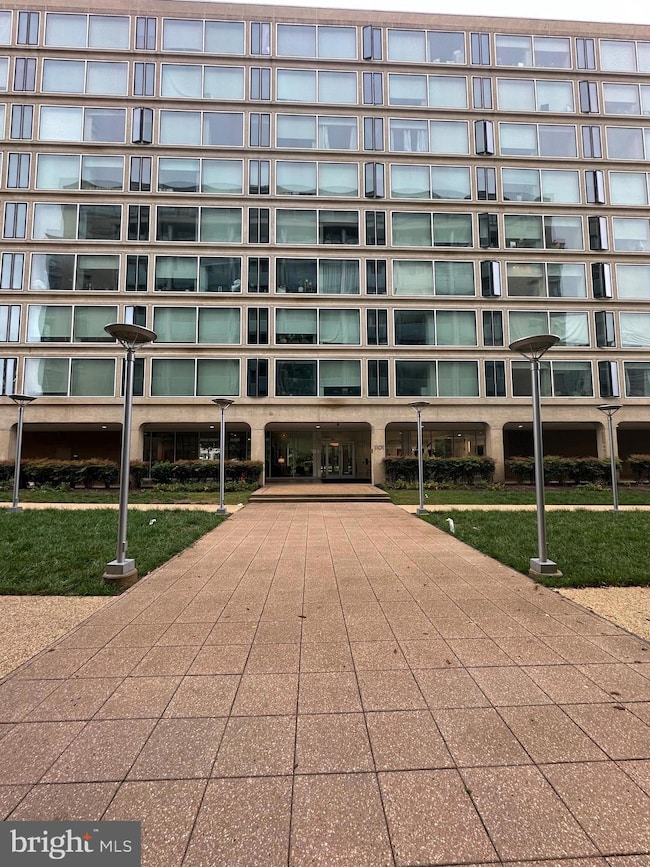
- Midcentury Modern Architecture
- Fitness Center
- Open Floorplan
- 3-minute walk to 3rd & I Street Park
About This Home
Enjoy this cozy one-bedroom, one-bathroom unit in the heart of downtown DC. This move-in-ready corner unit features an open floor plan and abundant natural light, thanks to floor-to-ceiling windows that offer stunning city views.
The gourmet kitchen is equipped with wood cabinetry, Silestone countertops, black stainless-steel gas appliances, and a built-in washer and dryer combo. An additional storage unit is conveniently located on the basement level.
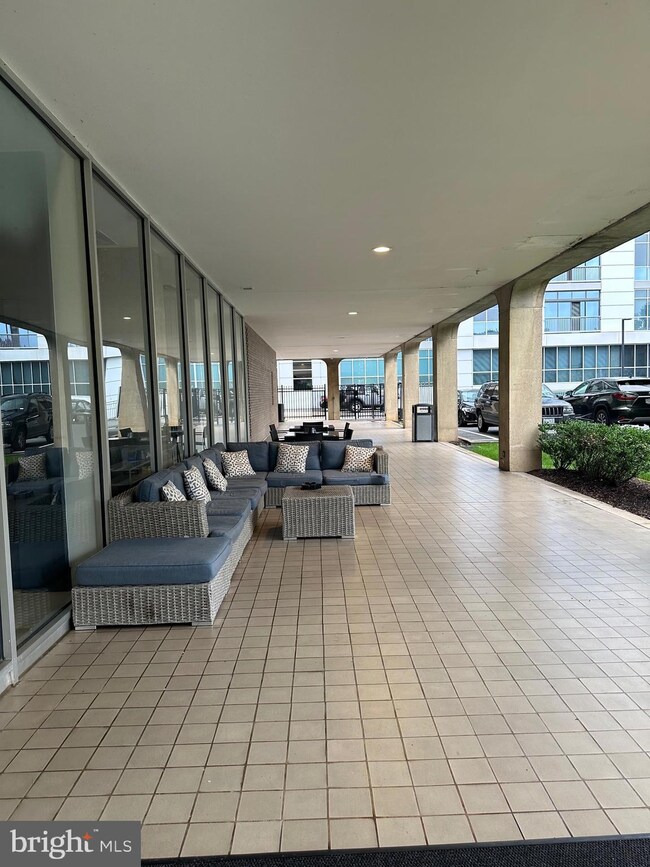
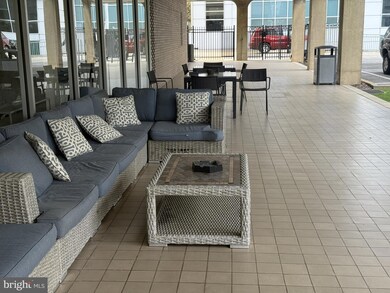
The building is pet-friendly (with restrictions) and offers excellent amenities, including a fitness center, party room, and a private outdoor courtyard. The unit is within walking distance of the SW Waterfront Metro Station, Safeway, and CVS. Just a few blocks away, you’ll find the National Mall and the Historic Wharf, featuring fine dining, music venues, shops, Arena Stage, Nationals Park, and Audi Field.
Listing Agent
(301) 588-7653 gbdhomesbynanette@gmail.com Taylor Properties Brokerage Phone: 3015887653 License #657792 Listed on: 09/30/2025

Co-Listing Agent
(301) 588-7653 dmvhomesbymary@gmail.com Taylor Properties Brokerage Phone: 3015887653 License #582617
Open House Schedule
-
Sunday, September 20, 20261:00 to 3:00 pm9/20/2026 1:00:00 PM +00:009/20/2026 3:00:00 PM +00:00Add to Calendar
Property Details
Home Type
- Condominium
Est. Annual Taxes
- $3,034
Year Built
- Built in 1960
Lot Details
- Sprinkler System
HOA Fees
- $966 Monthly HOA Fees
Parking
- On-Street Parking
Home Design
- Midcentury Modern Architecture
- Entry on the 3rd floor
Interior Spaces
- 874 Sq Ft Home
- Property has 1 Level
- Open Floorplan
- Bar
- Window Treatments
- Dining Area
Kitchen
- Gas Oven or Range
- Built-In Microwave
- Dishwasher
- Kitchen Island
- Disposal
Flooring
- Wood
- Carpet
- Ceramic Tile
Bedrooms and Bathrooms
- 1 Main Level Bedroom
- Walk-In Closet
- 1 Full Bathroom
- Bathtub with Shower
Laundry
- Laundry in unit
- Washer and Dryer Hookup
Accessible Home Design
- Accessible Elevator Installed
- Doors with lever handles
Outdoor Features
- Exterior Lighting
- Outdoor Grill
Utilities
- Convector
- Convector Heater
- Heating System Uses Natural Gas
Listing and Financial Details
- Tax Lot 2038
- Assessor Parcel Number 0542//2038
Community Details
Overview
- Association fees include air conditioning, common area maintenance, exterior building maintenance, gas, heat, management, reserve funds, snow removal, trash, water, sewer
- Mid-Rise Community
- Waterfront Tower Condos
- Waterfront Subdivision
Amenities
- Concierge
- Laundry Facilities
Recreation
Pet Policy
- Dogs and Cats Allowed
Map
About Waterfront Tower
Home Values in the Area
Average Home Value in this Area
Tax History
We collect this data history from publicly available records. To have your information removed, we recommend requesting removal directly through your county’s website.
| Year | Tax Paid | Tax Assessment Tax Assessment Total Assessment is a certain percentage of the fair market value that is determined by local assessors to be the total taxable value of land and additions on the property. | Land | Improvement |
|---|---|---|---|---|
| 2025 | $3,576 | $436,400 | $130,920 | $305,480 |
| 2024 | $3,686 | $448,780 | $134,630 | $314,150 |
| 2023 | $3,817 | $463,790 | $139,140 | $324,650 |
| 2022 | $3,189 | $467,630 | $140,290 | $327,340 |
| 2021 | $3,035 | $446,680 | $134,000 | $312,680 |
| 2020 | $3,770 | $443,540 | $133,060 | $310,480 |
| 2019 | $3,748 | $440,920 | $132,280 | $308,640 |
| 2018 | $3,693 | $434,510 | $0 | $0 |
| 2017 | $3,587 | $422,010 | $0 | $0 |
| 2016 | $3,300 | $388,200 | $0 | $0 |
| 2015 | $3,092 | $363,730 | $0 | $0 |
| 2014 | -- | $347,900 | $0 | $0 |
Property History
We collect this data history from publicly available records. To have your information removed, we recommend requesting removal directly through your county’s website.
| Date | Event | Price | List to Sale | Price per Sq Ft | Prior Sale |
|---|---|---|---|---|---|
| 08/12/2026 08/12/26 | Price Changed | $428,000 | -3.4% | $490 / Sq Ft | |
| 01/18/2026 01/18/26 | Price Changed | $443,000 | -1.1% | $507 / Sq Ft | |
| 09/30/2025 09/30/25 | For Sale | $448,000 | +8.0% | $513 / Sq Ft | |
| 07/26/2022 07/26/22 | Sold | $415,000 | -1.2% | $475 / Sq Ft | View Prior Sale |
| 06/17/2022 06/17/22 | Pending | -- | -- | -- | |
| 06/02/2022 06/02/22 | For Sale | $419,900 | -- | $480 / Sq Ft |
Purchase History
We collect this data history from publicly available records. To have your information removed, we recommend requesting removal directly through your county’s website.
| Date | Type | Sale Price | Title Company |
|---|---|---|---|
| Deed | $415,000 | New Title Company Name | |
| Warranty Deed | $340,000 | -- |
Mortgage History
We collect this data history from publicly available records. To have your information removed, we recommend requesting removal directly through your county’s website.
| Date | Status | Loan Amount | Loan Type |
|---|---|---|---|
| Open | $386,270 | VA | |
| Previous Owner | $289,000 | New Conventional |
Source: Bright MLS
MLS Number: DCDC2216944
APN: 0542-2038
Disclaimer: Certain information contained herein is derived from information provided by parties other than Homes.com. All information provided is deemed reliable, but is not guaranteed to be accurate and should be independently verified.
The data relating to real estate for sale on this website appears in part through the BRIGHT Internet Data Exchange program, a voluntary cooperative exchange of property listing data between licensed real estate brokerage firms, and is provided by BRIGHT through a licensing agreement.
Listing information is from various brokers who participate in the Bright MLS IDX program and not all listings may be visible on the site.
The property information being provided on or through the website is for the personal, non-commercial use of consumers and such information may not be used for any purpose other than to identify prospective properties consumers may be interested in purchasing.
Some properties which appear for sale on the website may no longer be available because they are for instance, under contract, sold or are no longer being offered for sale.
Property information displayed is deemed reliable but is not guaranteed.
Copyright 2026 Bright MLS, Inc.
- 1101 3rd St SW Unit 713
- 1101 3rd St SW Unit 411
- 1101 3rd St SW Unit 104
- 1101 3rd St SW Unit 503
- 1101 3rd St SW Unit 701
- 1273 Delaware Ave SW Unit 66
- 240 M St SW Unit E214
- 240 M St SW Unit E406
- 300 M St SW Unit N514
- 300 M St SW Unit N213
- 240 M St SW Unit E702
- 319 I St SW Unit 200
- 1250 4th St SW Unit W107
- 1250 4th St SW Unit W104
- 482 M St SW
- 490 M St SW Unit W505
- 490 M St SW Unit 806
- 1245 4th St SW Unit E711
- 1245 4th St SW Unit E409
- 1245 4th St SW Unit E110
- 1101 3rd St SW Unit 403
- 1101 3rd St SW Unit 816
- 301 M St SW Unit SI FL6-ID1205
- 301 M St SW Unit SI FL9-ID1138
- 301 M St SW Unit GO FL11-ID1137
- 301 M St SW Unit SI FL8-ID1135
- 301 M St SW Unit SI FL8-ID1136
- 301 M St SW
- 1001 3rd St SW
- 222 M St SW
- 1150 4th St SW
- 300 M St SW
- 292 M St SW Unit 292
- 240 M St SW Unit 208E
- 240 M St SW Unit E202
- 350 Maple Dr SW Unit 1107
- 350 Maple Dr SW Unit 210
- 350 Maple Dr SW Unit 1105
- 350 Maple Dr SW Unit 511
- 350 Maple Dr SW
Ask me questions while you tour the home.