
Kevin Wilgenbusch
RE/MAX Plaza
(224) 300-7406
46 Total Sales
1 in Far West Algonquin
$371,000 Price

Estimated Value: $423,225
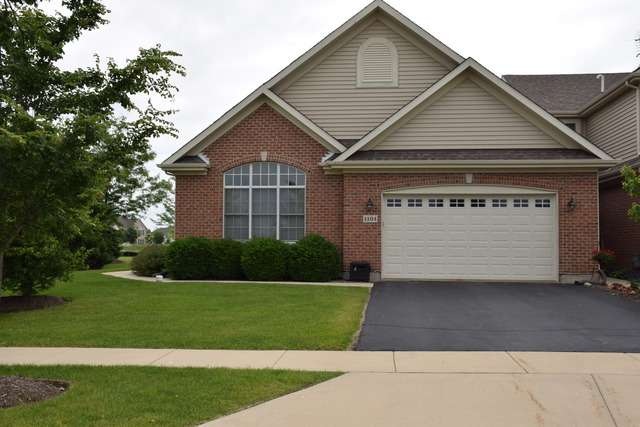
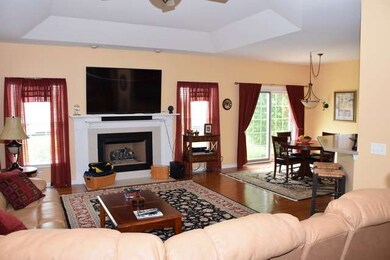
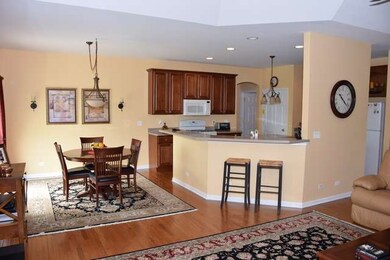
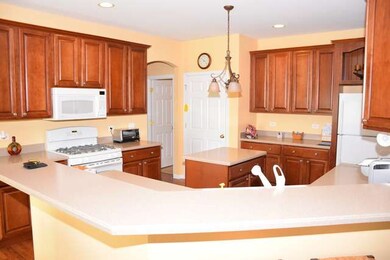
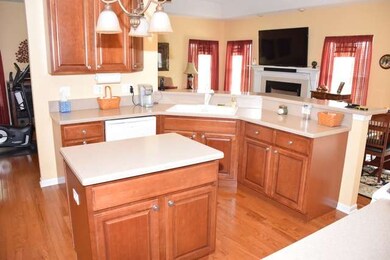
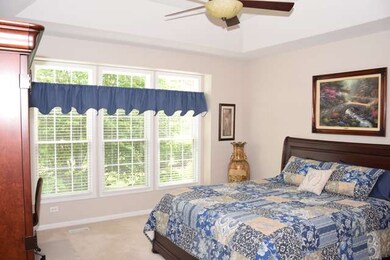
Desirable Cove Subdivision. Professional landscaping makes this end unit feel secluded & private. Meticulously clean & pristine, open concept with hardwood flooring & vaulted ceilings. Spacious kitchen with upgraded 42" maple cabinets. Large master suite w/ huge walk in closet! Relax in your master en suit complete with whirlpool tub and seamless glass shower. This is the high quality, low maintenance lifestyle.
Last Agent to Sell the Property
Brokerocity License #475163837 Listed on: 06/09/2015
We collect this data history from publicly available records. To have your information removed, we recommend requesting removal directly through your county’s website.
Kevin Wilgenbusch
RE/MAX Plaza
(224) 300-7406
46 Total Sales
1 in Far West Algonquin
$371,000 Price
Chris Vernald
Engel & Voelkers Chicago
(708) 859-7250
166 Total Sales
1 in Far West Algonquin
$340,000 Price
Holly Connors
@properties Christie's International Real Estate
(773) 985-2352
760 Total Sales
1 in Far West Algonquin
$348,500 Price
Jeff Stainer
RE/MAX Action
(708) 905-4649
200 Total Sales
1 in Far West Algonquin
$370,000 Price
Kinga Korpacz
Exit Realty Redefined
(773) 492-8059
243 Total Sales
1 in Far West Algonquin
$300,000 Price
Julie Roback
Baird & Warner
(224) 279-6533
277 Total Sales
1 in Far West Algonquin
$339,999 Price
We collect this data history from publicly available records. To have your information removed, we recommend requesting removal directly through your county’s website.
| Date | Buyer | Sale Price | Title Company |
|---|---|---|---|
| -- | Attorney | ||
| $260,000 | Chicago Title | ||
| $342,987 | Ct&T |
We collect this data history from publicly available records. To have your information removed, we recommend requesting removal directly through your county’s website.
| Date | Status | Borrower | Loan Amount |
|---|---|---|---|
| Open | $50,000 | ||
| Open | $156,556 | ||
| Closed | $81,000 | ||
| Closed | $155,000 | ||
| Previous Owner | $274,389 |
We collect this data history from publicly available records. To have your information removed, we recommend requesting removal directly through your county’s website.
| Date | Event | Price | List to Sale | Price per Sq Ft |
|---|---|---|---|---|
| 05/20/2016 05/20/16 | Sold | $260,000 | -5.4% | $133 / Sq Ft |
| 02/12/2016 02/12/16 | Pending | -- | -- | -- |
| 07/10/2015 07/10/15 | Price Changed | $274,900 | -1.8% | $140 / Sq Ft |
| 06/09/2015 06/09/15 | For Sale | $279,900 | -- | $143 / Sq Ft |
We collect this data history from publicly available records. To have your information removed, we recommend requesting removal directly through your county’s website.
| Year | Tax Paid | Tax Assessment Tax Assessment Total Assessment is a certain percentage of the fair market value that is determined by local assessors to be the total taxable value of land and additions on the property. | Land | Improvement |
|---|---|---|---|---|
| 2024 | $6,908 | $109,887 | $5,589 | $104,298 |
| 2023 | $6,621 | $98,713 | $5,021 | $93,692 |
| 2022 | $6,523 | $89,886 | $4,572 | $85,314 |
| 2021 | $6,271 | $84,654 | $4,306 | $80,348 |
| 2020 | $6,162 | $82,396 | $4,191 | $78,205 |
| 2019 | $6,417 | $80,292 | $4,084 | $76,208 |
| 2018 | $6,528 | $79,817 | $4,596 | $75,221 |
| 2017 | $6,446 | $75,221 | $4,331 | $70,890 |
| 2016 | $6,000 | $71,516 | $4,118 | $67,398 |
| 2013 | -- | $69,896 | $10,719 | $59,177 |
M
Seller's Agent in 2016
Melissa Touvannas
Brokerocity
(847) 354-0161
1 in this area
16 Total Sales
M
Buyer's Agent in 2016
Marlene Jones
Keller Williams Success Realty
(815) 307-6795
11 Total Sales
Source: Midwest Real Estate Data (MRED)
MLS Number: MRD08948771
APN: 18-36-455-020
Disclaimer: Certain information contained herein is derived from information provided by parties other than Homes.com. All information provided is deemed reliable, but is not guaranteed to be accurate and should be independently verified.
All data is obtained from various sources and may not have been verified by broker or MLS GRID. Supplied Open House Information is subject to change without notice. All information should be independently reviewed and verified for accuracy. Properties may or may not be listed by the office/agent presenting the information. Some IDX listings have been excluded from this website.
Listings courtesy of Midwest Real Estate Data (MRED) as distributed by MLS GRID.
Based on information submitted to the MLS GRID
Ask me questions while you tour the home.