
Seller's Agent in 2025
Shane Saxton
Hopper Properties
(601) 540-5040
296 Total Sales

Estimated Value: $458,239
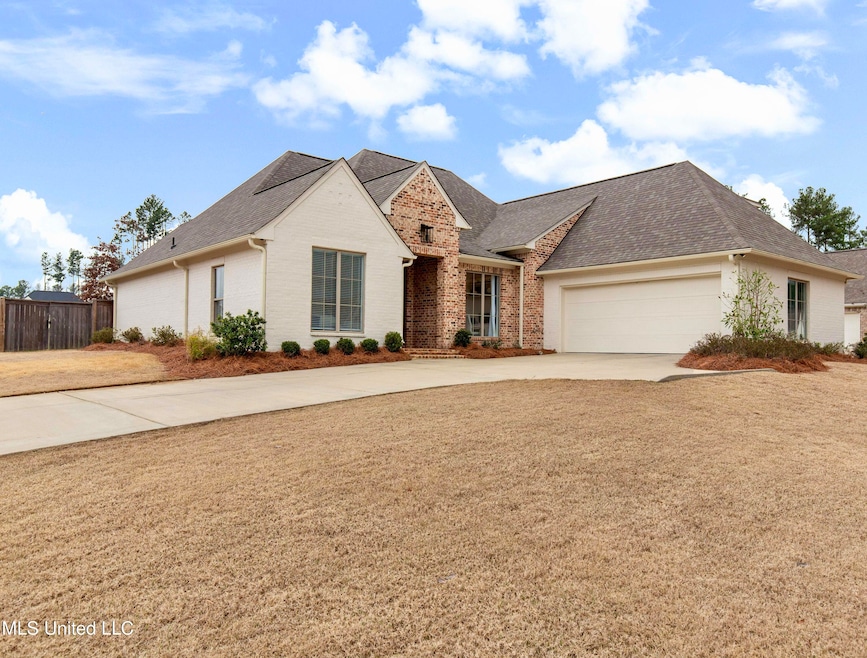
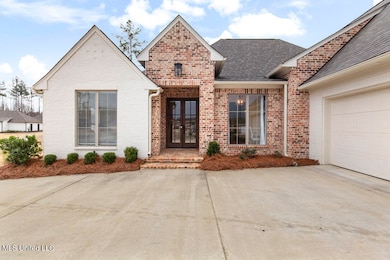
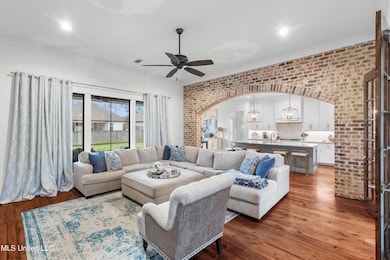
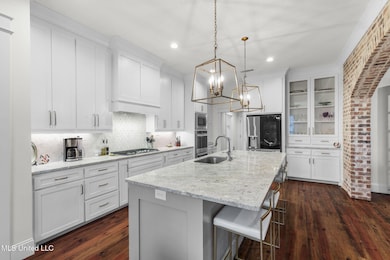
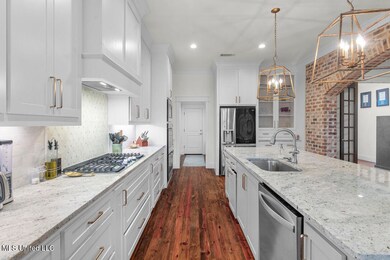
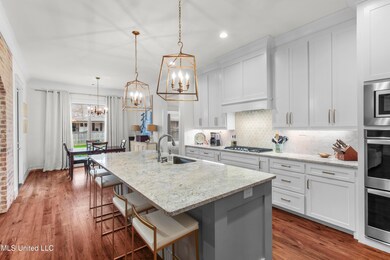
Welcome home to this 4 bed/3 bath home in Northshore near the Ross Barnett Reservoir. The home sits on a corner lot and one of the largest lots in the development. The home has many custom features. The living room has a bricked fireplace along with built-in shelving and cabinets. A beautifully bricked archway leads you from the living room into the kitchen. The kitchen is open to the living room area which allows you to cook and entertain without missing a moment. The kitchen is equipped with stainless steel appliances, including a double oven, and a large breakfast bar for extra countertop space and eating area. There is also an open dining area in the kitchen with plenty of space for a table. There is plenty of cabinet space for storage. The primary bedroom is spacious with large windows to allow you to enjoy natural lighting. The primary bathroom has a soaking tub, walk-in shower and double vanities. From the bathroom, enter the large walk-in closet, which is equipped with built-in shelving and drawers for plenty of storage space. The closet then leads into the laundry room. The laundry room is conveniently equipped with two entrances: enter from the hallway or enter from the master closet. There is an office space which can be used for an office, craft room, or study room or could be converted into a large walk-in pantry. There is one bedroom with a bathroom upstairs. Enjoy your back patio within your large, fenced backyard which is great for grilling and entertaining. Northshore has a neighborhood pool with a clubhouse to enjoy during the summer months There is also a neighborhood basketball court. Northshore is conveniently located near local dining, shopping and entertainment. Don't wait to call this house your new home! Call today.
Last Agent to Sell the Property
Hopper Properties License #S53519 Listed on: 02/15/2025
We collect this data history from publicly available records. To have your information removed, we recommend requesting removal directly through your county’s website.
We collect this data history from publicly available records. To have your information removed, we recommend requesting removal directly through your county’s website.
| Date | Buyer | Sale Price | Title Company |
|---|---|---|---|
| -- | Covenant Title | ||
| -- | None Listed On Document | ||
| -- | None Listed On Document | ||
| -- | None Listed On Document |
We collect this data history from publicly available records. To have your information removed, we recommend requesting removal directly through your county’s website.
| Date | Status | Borrower | Loan Amount |
|---|---|---|---|
| Open | $409,172 |
We collect this data history from publicly available records. To have your information removed, we recommend requesting removal directly through your county’s website.
| Date | Event | Price | List to Sale | Price per Sq Ft |
|---|---|---|---|---|
| 05/09/2025 05/09/25 | Sold | -- | -- | -- |
| 04/14/2025 04/14/25 | Pending | -- | -- | -- |
| 04/10/2025 04/10/25 | Price Changed | $483,000 | -1.0% | $184 / Sq Ft |
| 04/04/2025 04/04/25 | Price Changed | $488,000 | -0.3% | $186 / Sq Ft |
| 02/15/2025 02/15/25 | For Sale | $489,500 | -- | $187 / Sq Ft |
We collect this data history from publicly available records. To have your information removed, we recommend requesting removal directly through your county’s website.
| Year | Tax Paid | Tax Assessment Tax Assessment Total Assessment is a certain percentage of the fair market value that is determined by local assessors to be the total taxable value of land and additions on the property. | Land | Improvement |
|---|---|---|---|---|
| 2025 | $3,637 | $34,675 | $0 | $0 |
| 2024 | $3,426 | $34,593 | $0 | $0 |
| 2023 | $2,900 | $29,714 | $0 | $0 |
| 2022 | $2,856 | $29,714 | $0 | $0 |
| 2021 | $876 | $8,250 | $0 | $0 |
| 2020 | $438 | $4,125 | $0 | $0 |
Seller's Agent in 2025
Shane Saxton
Hopper Properties
(601) 540-5040
296 Total Sales
Buyer's Agent in 2025
Tony Bahou
EXIT Realty Collective
(601) 212-5955
126 Total Sales
Source: MLS United
MLS Number: 4103943
APN: I13-000129-01040
Disclaimer: Certain information contained herein is derived from information provided by parties other than Homes.com. All information provided is deemed reliable, but is not guaranteed to be accurate and should be independently verified.
Information is deemed to be reliable but not guaranteed. Copyright 2026 MLS United, LLC.
Ask me questions while you tour the home.