
Luigui Corral
RE/MAX American Dream
(224) 212-1953
179 Total Sales
1 in Fox River Grove
$409,000 Price
Estimated Value: $480,319
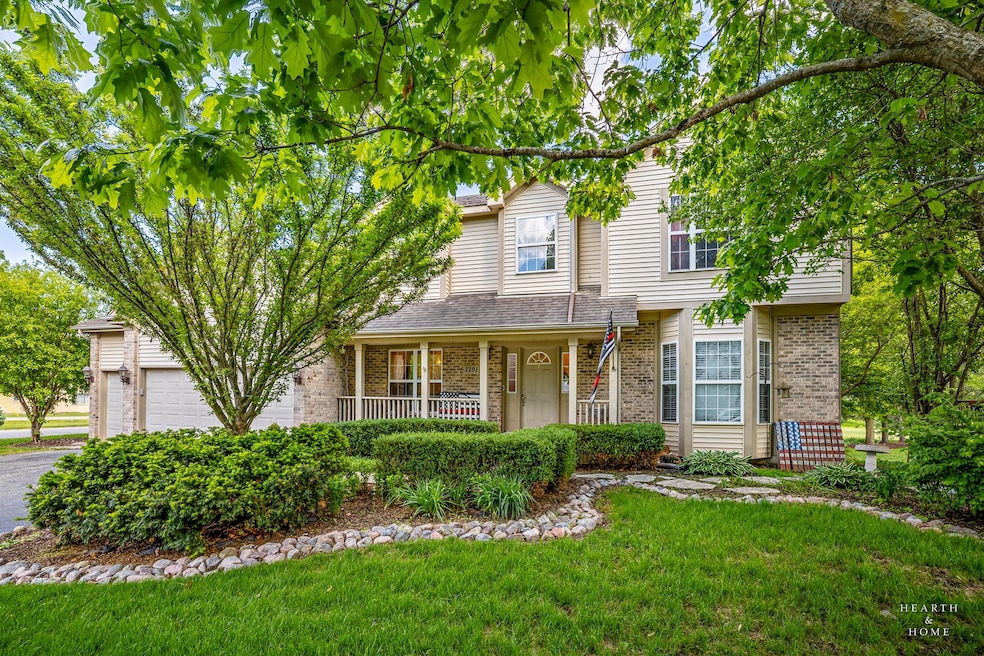
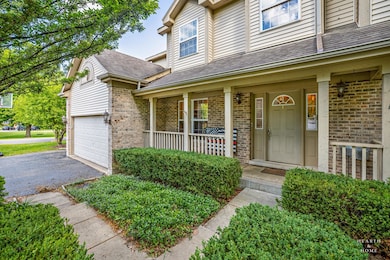
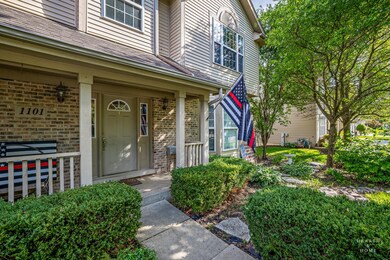
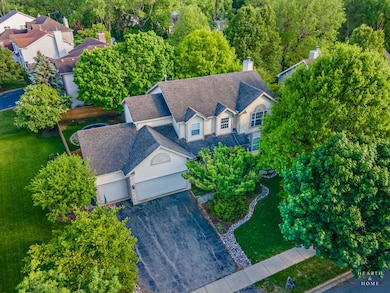
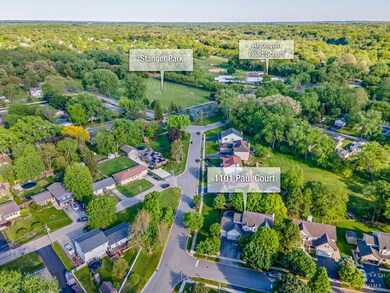
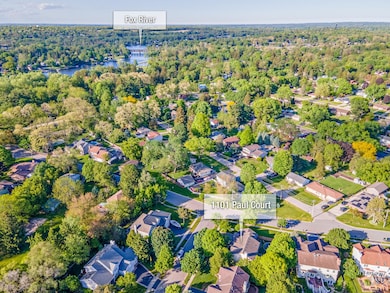
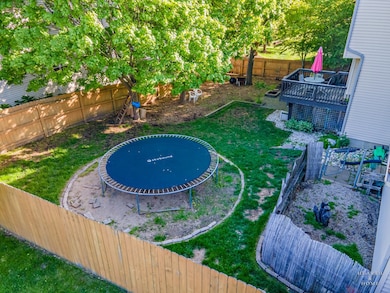
Now's you chance to call this 5 bed/2.5 bath home with over 2,500 sq. ft. of living space, plus a finished English basement your new home! All set on a generously sized lot with fully fenced backyard and mature trees. Built in 2003, this newer home boasts 9' ceilings throughout the main level and a luxurious master suite with vaulted ceilings and a hotel-sized en-suite bathroom. The main level is perfect for entertaining, featuring a seamless flow between the living and family rooms, complete with a cozy fireplace. The expansive 450 sq. ft. rec room provides endless possibilities for play, work, or relaxation. Additional highlights include a spacious mud/laundry room off the attached 3-car garage and a private backyard oasis. Just a 60 second walk to Algonquin Road School, where you'll find basketball courts, playgrounds, baseball & soccer fields. Enjoy the outdoors sitting on the charming front porch or the deck overlooking the backyard. Grocery store, restaurants of downtown Fox River Grove, and the Metra station are only a 3 minute drive away. This one checks all the boxes-schedule your tour today!
Last Agent to Sell the Property
Keller Williams Success Realty License #475120830 Listed on: 05/23/2025
We collect this data history from publicly available records. To have your information removed, we recommend requesting removal directly through your county’s website.
Luigui Corral
RE/MAX American Dream
(224) 212-1953
179 Total Sales
1 in Fox River Grove
$409,000 Price
Cheryl Black
Keller Williams North Shore West
(815) 887-8478
91 Total Sales
1 in Fox River Grove
$325,000 Price
Amy Diamond
@properties Christie's International Real Estate
(224) 271-9757
285 Total Sales
1 in Fox River Grove
$433,000 Price
Valerie Ormseth
Keller Williams Success Realty
(630) 507-9917
65 Total Sales
1 in Fox River Grove
$626,000 Price
Caroline Starr
@properties Christie's International Real Estate
(224) 801-3051
364 Total Sales
1 in Fox River Grove
$437,000 Price
Katie Holmes
Keller Williams Success Realty
(224) 802-3626
90 Total Sales
1 in Fox River Grove
$451,000 Price
We collect this data history from publicly available records. To have your information removed, we recommend requesting removal directly through your county’s website.
| Date | Buyer | Sale Price | Title Company |
|---|---|---|---|
| $480,000 | Chicago Title | ||
| $220,000 | First United Title Svcs Inc | ||
| $381,000 | Ticor | ||
| $267,500 | 1St American Title |
We collect this data history from publicly available records. To have your information removed, we recommend requesting removal directly through your county’s website.
| Date | Status | Borrower | Loan Amount |
|---|---|---|---|
| Open | $384,000 | ||
| Previous Owner | $176,000 | ||
| Previous Owner | $59,500 | ||
| Previous Owner | $304,800 | ||
| Previous Owner | $57,150 | ||
| Previous Owner | $268,000 | ||
| Previous Owner | $254,050 |
We collect this data history from publicly available records. To have your information removed, we recommend requesting removal directly through your county’s website.
| Date | Event | Price | List to Sale | Price per Sq Ft |
|---|---|---|---|---|
| 06/30/2025 06/30/25 | Sold | $480,000 | +2.1% | $192 / Sq Ft |
| 05/26/2025 05/26/25 | Pending | -- | -- | -- |
| 05/23/2025 05/23/25 | For Sale | $469,900 | -- | $188 / Sq Ft |
We collect this data history from publicly available records. To have your information removed, we recommend requesting removal directly through your county’s website.
| Year | Tax Paid | Tax Assessment Tax Assessment Total Assessment is a certain percentage of the fair market value that is determined by local assessors to be the total taxable value of land and additions on the property. | Land | Improvement |
|---|---|---|---|---|
| 2024 | $12,239 | $135,698 | $15,213 | $120,485 |
| 2023 | $11,767 | $121,365 | $13,606 | $107,759 |
| 2022 | $11,740 | $119,813 | $28,858 | $90,955 |
| 2021 | $10,998 | $111,620 | $26,885 | $84,735 |
| 2020 | $10,726 | $107,668 | $25,933 | $81,735 |
| 2019 | $10,415 | $103,051 | $24,821 | $78,230 |
| 2018 | $10,257 | $95,197 | $22,929 | $72,268 |
| 2017 | $10,091 | $89,682 | $21,601 | $68,081 |
| 2016 | $9,956 | $84,114 | $20,260 | $63,854 |
| 2013 | -- | $82,323 | $18,900 | $63,423 |
Seller's Agent in 2025
Paul Dimmick
Keller Williams Success Realty
(847) 664-9868
176 Total Sales
Buyer's Agent in 2025
John Rzadkosz
arhome realty
(773) 775-5500
4 Total Sales
Source: Midwest Real Estate Data (MRED)
MLS Number: 12373931
APN: 20-19-180-063
Disclaimer: Certain information contained herein is derived from information provided by parties other than Homes.com. All information provided is deemed reliable, but is not guaranteed to be accurate and should be independently verified.
All data is obtained from various sources and may not have been verified by broker or MLS GRID. Supplied Open House Information is subject to change without notice. All information should be independently reviewed and verified for accuracy. Properties may or may not be listed by the office/agent presenting the information. Some IDX listings have been excluded from this website.
Listings courtesy of Midwest Real Estate Data (MRED) as distributed by MLS GRID.
Based on information submitted to the MLS GRID
Ask me questions while you tour the home.