
Chen Zhang
The Keyes Company - Stuart
(561) 530-2955
39 Total Sales
1 in Indian Creek
$325,000 Price

Estimated Value: $321,494
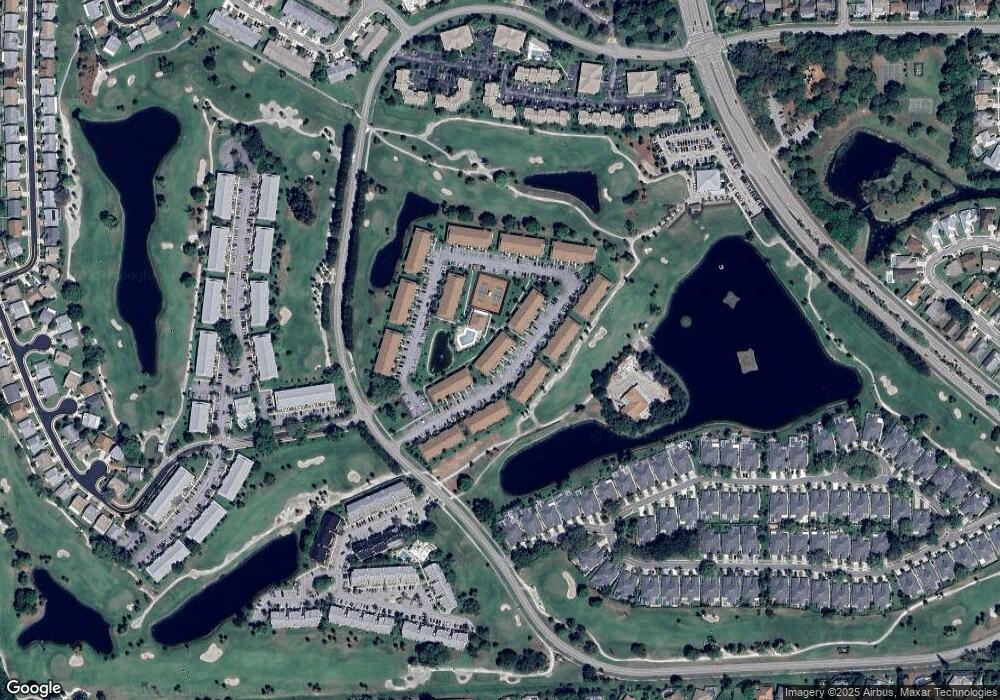
First floor end unit home just steps to resort style pool with clubhouse and pretty pond & fountain view. Eat In kitchen has upgraded appliances (less then 6 years old), counters and backsplash with cabinet highlighting. Fridge is counter depth. Full size washer & dryer are stacked in closet and 5 years old. Tiled foyer, kitchen and dining area with 16'' tile; quality carpet in living room and bedrooms. Master suite leads to porch and features walk-in Calfornia Closet (both bedrooms). 2nd Bedroom is fabulously versitile with high end Murphy queen bed and (expandable) matching desk and cabinetry for beautiful home office. Slip out the back screened porch (floor tiled on diagonal) and dip into the crystal clear heated community pool for sun and fun! Po... (see supplement for full remark First floor end unit home just steps to resort style pool with clubhouse and pretty pond & fountain view. Eat In kitchen has upgraded appliances (less then 6 years old), counters and backsplash with cabinet highlighting. Fridge is counter depth. Full size washer & dryer are stacked in closet and 5 years old. Tiled foyer, kitchen and dining area with 16'' tile; quality carpet in living room and bedrooms. Master suite leads to porch and features walk-in Calfornia Closet (both bedrooms). 2nd Bedroom is fabulously versitile with high end Murphy queen bed and (expandable) matching desk and cabinetry for beautiful home office. Slip out the back screened porch (floor tiled on diagonal) and dip into the crystal clear heated community pool for sun and fun! Porch features pull-down shutters in front of screens and accordian hurricane shutters! Lots going on at pool clubhouse - meet new friends! Jupiter Golf Club course surrounds community and features pro-shop and restaurant. (Membership not required but packages offered)
Last Agent to Sell the Property
Maureen Flanagan
Lang Realty/Jupiter License #0631753 Listed on: 03/17/2012
Last Buyer's Agent
Maureen Flanagan
Lang Realty/Jupiter License #0631753 Listed on: 03/17/2012
We collect this data history from publicly available records. To have your information removed, we recommend requesting removal directly through your county’s website.
Chen Zhang
The Keyes Company - Stuart
(561) 530-2955
39 Total Sales
1 in Indian Creek
$325,000 Price
Jill Falcigno
The Keyes Company
(561) 867-3013
27 Total Sales
2 in Indian Creek
$370,000 Price Range
Phil Cacciatore
The Keyes Company
(561) 475-5808
49 Total Sales
1 in Indian Creek
$360,000 Price
Alex Fink
Illustrated Properties LLC (Co
(561) 621-4872
125 Total Sales
2 in Indian Creek
$600,000 Price Range
Nina Paul
Illustrated Properties
(561) 220-5662
43 Total Sales
2 in Indian Creek
$255,000 Price Range
Theresa Tecson
Illustrated Properties
(561) 677-8069
72 Total Sales
2 in Indian Creek
$435,000 Price Range
We collect this data history from publicly available records. To have your information removed, we recommend requesting removal directly through your county’s website.
| Date | Buyer | Sale Price | Title Company |
|---|---|---|---|
| $100,000 | Atlantic Coast Title Group L |
We collect this data history from publicly available records. To have your information removed, we recommend requesting removal directly through your county’s website.
| Date | Status | Borrower | Loan Amount |
|---|---|---|---|
| Open | $61,500 | ||
| Closed | $70,000 |
We collect this data history from publicly available records. To have your information removed, we recommend requesting removal directly through your county’s website.
| Date | Event | Price | List to Sale | Price per Sq Ft |
|---|---|---|---|---|
| 04/25/2012 04/25/12 | Sold | $100,000 | -11.1% | $85 / Sq Ft |
| 03/26/2012 03/26/12 | Pending | -- | -- | -- |
| 03/17/2012 03/17/12 | For Sale | $112,500 | -- | $96 / Sq Ft |
We collect this data history from publicly available records. To have your information removed, we recommend requesting removal directly through your county’s website.
| Year | Tax Paid | Tax Assessment Tax Assessment Total Assessment is a certain percentage of the fair market value that is determined by local assessors to be the total taxable value of land and additions on the property. | Land | Improvement |
|---|---|---|---|---|
| 2025 | $3,449 | $244,053 | ||
| 2024 | $3,449 | $237,175 | ||
| 2023 | $3,391 | $230,267 | $0 | $0 |
| 2022 | $3,378 | $223,560 | $0 | $0 |
| 2021 | $3,228 | $170,000 | $0 | $170,000 |
| 2020 | $3,053 | $158,000 | $0 | $158,000 |
| 2019 | $3,095 | $158,000 | $0 | $158,000 |
| 2018 | $2,863 | $150,000 | $0 | $150,000 |
| 2017 | $1,359 | $107,955 | $0 | $0 |
| 2016 | $1,352 | $105,735 | $0 | $0 |
| 2015 | $1,383 | $105,000 | $0 | $0 |
| 2014 | $2,112 | $94,600 | $0 | $0 |
M
Seller's Agent in 2012
Maureen Flanagan
Lang Realty/Jupiter
Source: BeachesMLS (Greater Fort Lauderdale)
MLS Number: R3267610
APN: 30-42-41-10-26-011-0011
Disclaimer: Certain information contained herein is derived from information provided by parties other than Homes.com. All information provided is deemed reliable, but is not guaranteed to be accurate and should be independently verified.
All listings featuring the BMLS logo are provided by Beaches MLS, Inc. This information is not verified for authenticity or accuracy and is not guaranteed. Copyright 2026 Beaches Multiple Listing Service, Inc. Information is provided exclusively for consumers' personal, non-commercial use and may not be used for any purpose other than to identify prospective properties consumers may be interested in purchasing.
Ask me questions while you tour the home.