NOT LISTED FOR SALE

1102 1102 Bent Tree Duncan, OK 73533

3 Beds
2.5 Baths
3,136 Sq Ft
-- Built

Sale Details

Date Sold: August 29, 2023

Last sale price $379,900 $121 Per Sq Ft

Highlights

  • In Ground Pool
  • Traditional Architecture
  • Separate Formal Living Room
  • Family Room with Fireplace
  • Wood Flooring
  • Corner Lot

About This Home

As of August 2023

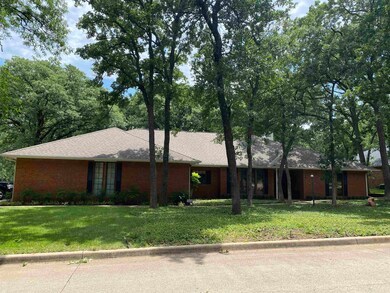
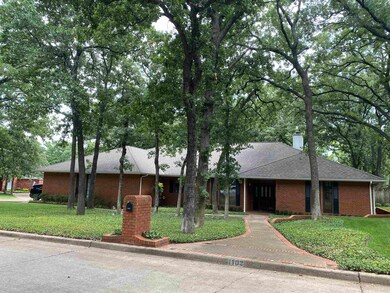
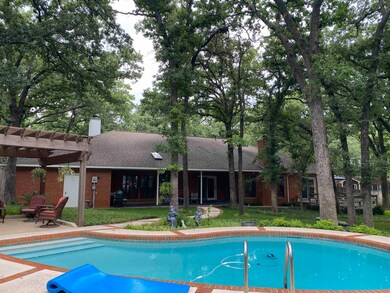
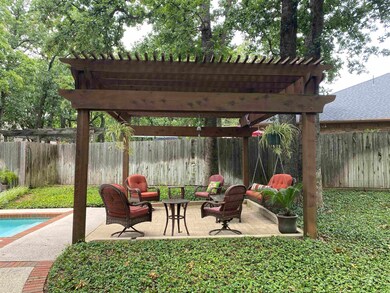
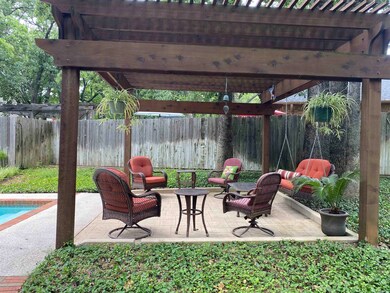
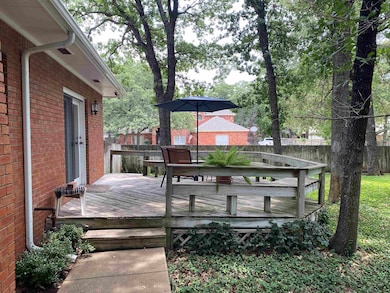
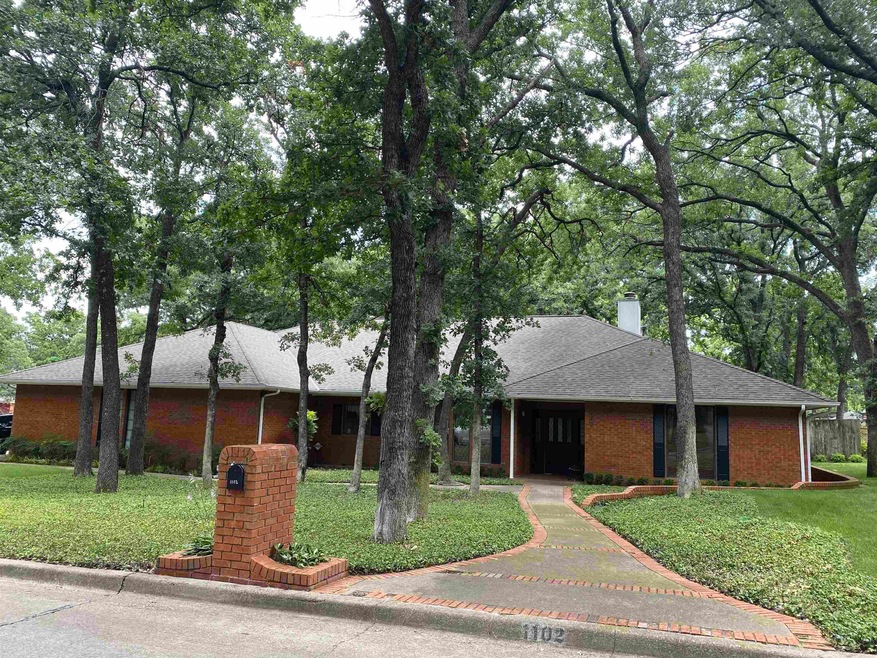
Very well maintained 3 bedroom 2 1/2 bath home with a pool. All rooms are very spacious. Tons of storage throughout the home. Large covered patio in the back along with a pergola by the pool. 2 very large living areas and a formal dining and an informal dining area. Very nice home.

Last Agent to Sell the Property

DATA AGGREGATION

DUNCAN ASSN OF REALTORS Listed on: 06/27/2023
Last Buyer's Agent

Jana Bridges

Bridges Realty Group, LLC License #149168

Home Details

Home Type

  • Single Family

Home Design

  • Traditional Architecture
  • Brick Frame
  • Composition Roof

Interior Spaces

  • 3,136 Sq Ft Home
  • 1-Story Property
  • Family Room with Fireplace
  • Separate Formal Living Room
  • Formal Dining Room
  • Inside Utility
  • Wood Flooring

Kitchen

  • Electric Oven or Range
  • Dishwasher

Bedrooms and Bathrooms

  • 3 Bedrooms
  • In-Law or Guest Suite

Parking

  • Attached Garage
  • Garage Door Opener

Outdoor Features

  • In Ground Pool
  • Covered Patio or Porch

Lot Details

  • Fenced Yard
  • Wood Fence
  • Corner Lot
  • Sprinkler System
  • Landscaped with Trees
  • Property is in good condition

Schools

  • Plato Elementary School

Utilities

  • Cooling Available
  • Central Heating

Home Details

Home Type

Single Family

Listing Details

  • OFFICELIST_ADDRESS: 1102 Bent Tree
  • Second Address Number: 1102
  • Home Age: 31-50 Years
  • Price per Sq Ft: 121.14
  • Realtor Only: listed and sold at the same time.
  • OFFICELIST_STATE: OK
  • Building Stories: Single Story
  • Building Style: Traditional
  • Sub Code: Timbercreek
  • Special Features: None
  • Property Sub Type: Detached
  • Stories: 44

Interior Features

  • Lower Floor 1 Half Bathrooms: 2
  • Lower Floor 1 Bedrooms: 3
  • Dining Room: Formal Dining
  • Kitchen Equipment: Electric Oven/Range, Dishwasher, Garage Opener
  • Fireplace: One Fireplace, Family Room
  • Lower Floor 1 Half Bathrooms: 1
  • Heating Cooling: Central Gas Heat, Central Electric Cool
  • Other Rooms: Formal Living Room, Family Room, Inside Utility
  • Estimated Sq Ft: Over 3000
  • Basement Type: Single House

Exterior Features

  • Property Condition: Good Condition
  • Exterior: Brick and Frame
  • Water Extras: Some Carpeting, Hardwood Floors, Some Shades/Blinds, Patio, Covered Patio, Sprinkler System, Swimming Pool, Inground Pool
  • Lot: Corner Lot, Trees, Sprinkler System, Fenced Yard, Wood Fence
  • Roof: Composition

Garage/Parking

  • Garage Spaces: Attached Garage
  • Number of Cars: 2

Utilities

  • Water and Sewer: Public Water, Public Sewer

Association/Amenities

  • SPECIALAMENITIES: Mother In Law

Fee Information

  • Tax Class: RESIDENTIAL

Schools

  • Elementary School: Plato

Lot Info

  • Lot Size: Less than 1 Acre
Create a Home Valuation Report for This Property
The Home Valuation Report is an in-depth analysis detailing your home's value as well as a comparison with similar homes in the area

Property History

We collect this data history from publicly available records. To have your information removed, we recommend requesting removal directly through your county’s website.

Date Event Price List to Sale Price per Sq Ft
08/29/2023 08/29/23 Sold $379,900 +0.2% $121 / Sq Ft
06/27/2023 06/27/23 Pending -- -- --
06/27/2023 06/27/23 For Sale $379,090 -- $121 / Sq Ft
Source: Duncan Association of REALTORS®

Agents Affiliated with this Home

  • Section Image
See All Agents

Map

Source: Duncan Association of REALTORS®

MLS Number: 37880

Your Personal Tour Guide

Ask me questions while you tour the home.