
Nancy Conklin
Century 21 Signature Real Estate - Cedar Falls
(319) 429-7424
29 Total Sales
5 in Cedar Falls
$184K - $478K Price Range
Estimated Value: $460,729
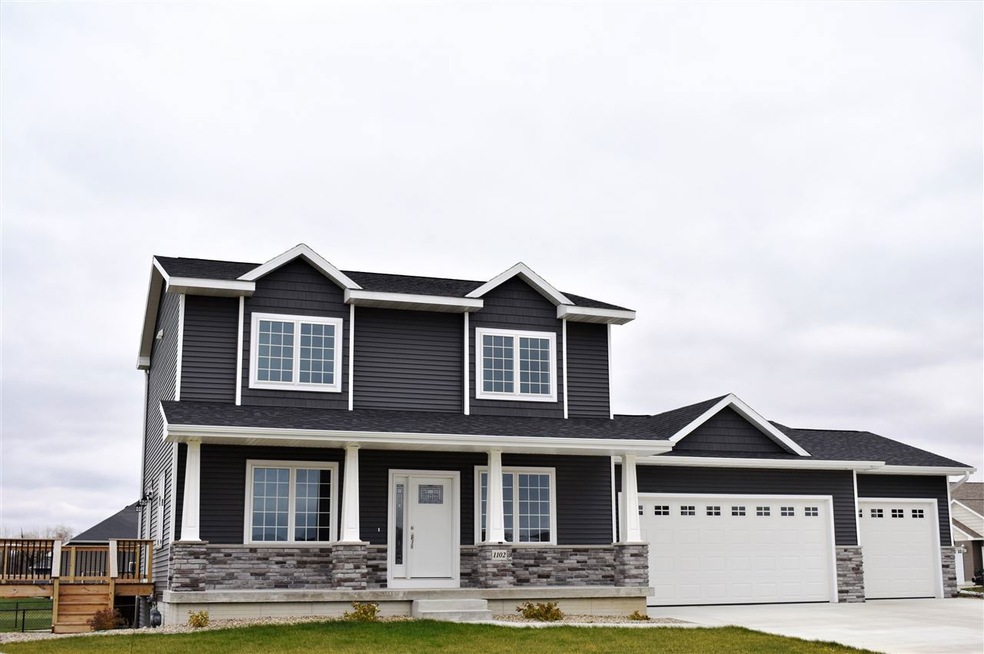
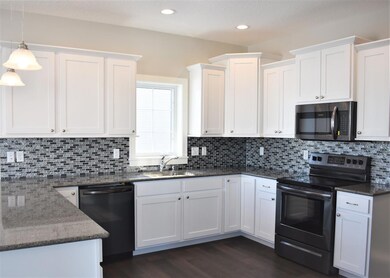
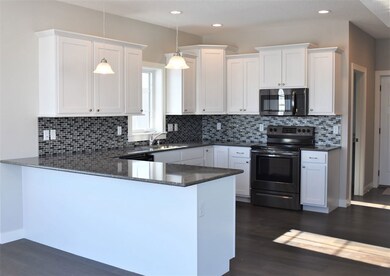
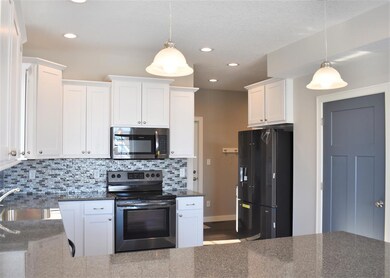
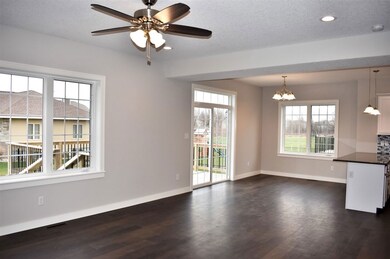
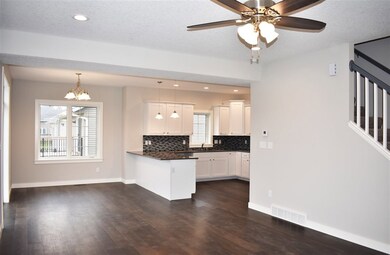
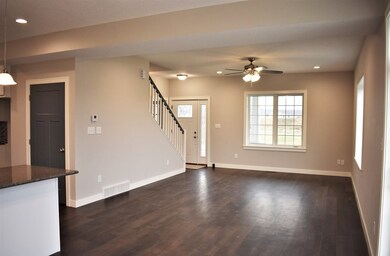
HIGH DEMAND VIKING HILLS Subdivision and SOUTHDALE School area! l Craftsman-style accents and beautiful large paned windows add character to this new 4 bedroom, 3.5 bath 2-story home just completed by Geisler Builders! The main floor open concept greets you with a large living room and dining area perfect for entertaining friends and family. This welcoming space opens to the expansive and inviting kitchen designed with the home cook in mind. You’ll love the beautiful white cabinetry that provides all the cupboard and counter space you need to make preparing meals a delight! The glass tile backsplash and granite kitchen counters coordinate well with the rich dark flooring that flows throughout the main level. Just off the dining room, sliding doors lead to a large deck with access to the yard extending living outdoors in warmer months and flooding the interior with natural daylight in the cooler months. A main floor den provides a peaceful place to work, study, or relax. The master suite is spacious and boasts a full private bath and walk-in closet. The 2 additional spacious bedrooms are also on the upper level, each with walk-in closets. The 4th bedroom is found in the finished lower level, perfect for a private guest space . Also in the daylight lower level is a large family room, full bath, and plenty of storage. Other amenities include kitchen appliances, spacious mudroom, main floor powder room, and oversize 3-stall garage, large deck, and plenty of yard space for the play set or fence. MAKE IT YOURS!
Last Agent to Sell the Property
RE/MAX Concepts - Cedar Falls License #B28309000 Listed on: 03/09/2019
We collect this data history from publicly available records. To have your information removed, we recommend requesting removal directly through your county’s website.
Nancy Conklin
Century 21 Signature Real Estate - Cedar Falls
(319) 429-7424
29 Total Sales
5 in Cedar Falls
$184K - $478K Price Range
Jaime Hymer
Pinnacle Realty
(319) 382-0391
321 Total Sales
1 in Cedar Falls
$140,000 Price
Andy Erselius
AE Realty, Inc
(641) 934-3071
182 Total Sales
1 in Cedar Falls
$452,000 Price
Lindsey Bierman
Epique Realty
(319) 271-1527
48 Total Sales
3 in Cedar Falls
$45K - $275K Price Range
Sarah Buchheit
Pella Real Estate Services
(641) 627-6695
198 Total Sales
2 in Cedar Falls
$188K - $260K Price Range
Bob Delveau
Oakridge Real Estate
(319) 505-8665
82 Total Sales
12 in Cedar Falls
$70K - $485K Price Range
We collect this data history from publicly available records. To have your information removed, we recommend requesting removal directly through your county’s website.
| Date | Buyer | Sale Price | Title Company |
|---|---|---|---|
| -- | -- |
We collect this data history from publicly available records. To have your information removed, we recommend requesting removal directly through your county’s website.
| Date | Status | Borrower | Loan Amount |
|---|---|---|---|
| Open | $322,525 |
We collect this data history from publicly available records. To have your information removed, we recommend requesting removal directly through your county’s website.
| Date | Event | Price | List to Sale | Price per Sq Ft |
|---|---|---|---|---|
| 06/28/2019 06/28/19 | Sold | $339,500 | -1.6% | $127 / Sq Ft |
| 05/30/2019 05/30/19 | Pending | -- | -- | -- |
| 03/09/2019 03/09/19 | For Sale | $345,000 | -- | $129 / Sq Ft |
We collect this data history from publicly available records. To have your information removed, we recommend requesting removal directly through your county’s website.
| Year | Tax Paid | Tax Assessment Tax Assessment Total Assessment is a certain percentage of the fair market value that is determined by local assessors to be the total taxable value of land and additions on the property. | Land | Improvement |
|---|---|---|---|---|
| 2025 | $5,736 | $398,130 | $60,320 | $337,810 |
| 2024 | $5,736 | $366,640 | $60,320 | $306,320 |
| 2023 | $5,266 | $366,640 | $60,320 | $306,320 |
| 2022 | $5,328 | $294,080 | $60,320 | $233,760 |
| 2021 | $4,682 | $294,080 | $60,320 | $233,760 |
| 2020 | $4,746 | $260,070 | $37,440 | $222,630 |
| 2019 | $4,746 | $260,070 | $37,440 | $222,630 |
| 2018 | $784 | $201,460 | $37,440 | $164,020 |
| 2017 | $636 | $42,440 | $37,440 | $5,000 |
| 2016 | $4 | $33,700 | $33,700 | $0 |
| 2015 | $4 | $200 | $200 | $0 |
| 2014 | $4 | $200 | $200 | $0 |
Seller's Agent in 2019
Deanna Wheeler, GRI, CNE, CRS
RE/MAX
(319) 266-7100
169 Total Sales
Source: Northeast Iowa Regional Board of REALTORS®
MLS Number: NBR20190971
APN: 8914-26-430-034
Disclaimer: Certain information contained herein is derived from information provided by parties other than Homes.com. All information provided is deemed reliable, but is not guaranteed to be accurate and should be independently verified.
All data is obtained from various sources and may not have been verified by broker or MLS GRID. Supplied Open House Information is subject to change without notice. All information should be independently reviewed and verified for accuracy. Properties may or may not be listed by the office/agent presenting the information. Some IDX listings have been excluded from this website. IDX information is provided exclusively for personal, non-commercial use, and may not be used for any purpose other than to identify prospective properties consumers may be interested in purchasing. Information is deemed reliable but not guaranteed.
Listings courtesy of Northeast Iowa Regional Board of REALTORS® as distributed by MLS GRID.
Based on information submitted to the MLS GRID
Ask me questions while you tour the home.