
Lucirene Pinto
Responds Quickly
Lindsey & Assoc Inc Branch
(616) 816-1970
37 Total Sales
1 in Rogers
$295,000 Price


Estimated Value: $357,000 - $421,000
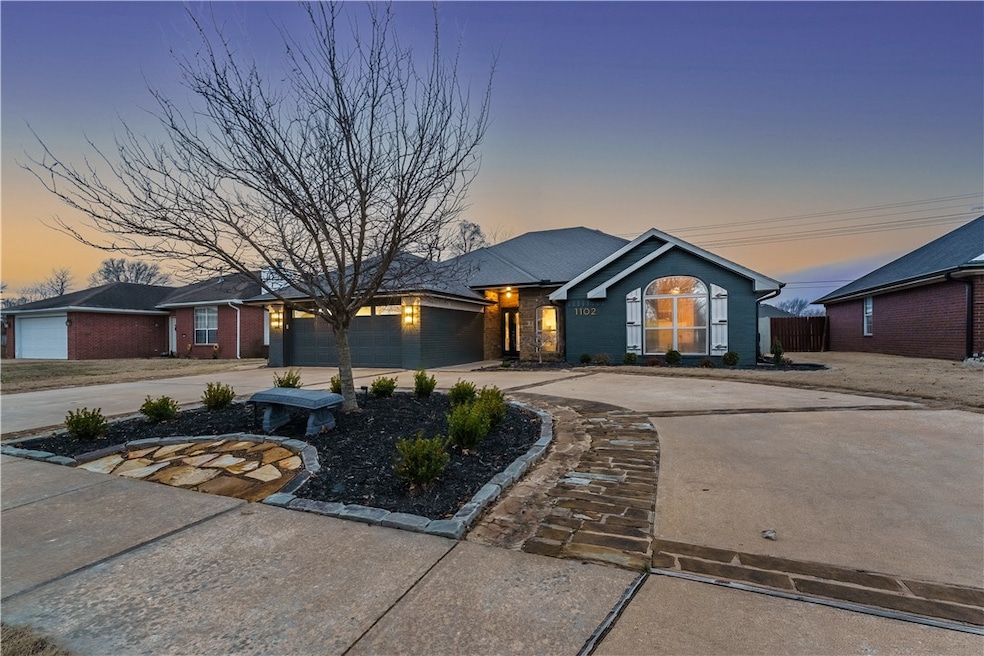
Stunningly updated home in the heart of Rogers, Arkansas! This beautifully upgraded property features fresh exterior paint, elegant lighting, and brand-new luxury flooring throughout. Inside, a coffered ceiling and dazzling chandelier highlight the spacious open-concept design. The updated kitchen boasts new appliances, while spa-like bathrooms provide a retreat-like experience. A whole-house water filtration and mineralization system ensures high-quality water. The best part? This home comes fully furnished—everything conveys, from designer furniture to décor (excluding a couple paintings)! Step outside to a private backyard oasis with a hot tub, also included. Plus, it’s just down the street from the famous Northwest Arkansas Greenway Trail, offering miles of scenic biking and walking paths. Conveniently located near top-rated schools, shopping, and entertainment. Don’t miss this rare opportunity—schedule your showing today! MULTIPLE OFFER SITUATION , reviewing all offers by 4pm on Sunday.
Last Agent to Sell the Property
Better Homes and Gardens Real Estate Journey Brokerage Phone: 479-238-2586 License #SA00089280 Listed on: 03/07/2025
Last Buyer's Agent
Better Homes and Gardens Real Estate Journey Brokerage Phone: 479-238-2586 License #SA00089280 Listed on: 03/07/2025
We collect this data history from publicly available records. To have your information removed, we recommend requesting removal directly through your county’s website.
Lucirene Pinto
Lindsey & Assoc Inc Branch
(616) 816-1970
37 Total Sales
1 in Rogers
$295,000 Price
Auri Eves
Lindsey & Assoc Inc Branch
(479) 339-5386
20 Total Sales
1 in Rogers
$328,000 Price
Kellie Naylor
Viridian Real Estate
(531) 229-1880
98 Total Sales
4 in Rogers
$80K - $412K Price Range
Angie Johns
Brix Realty
(479) 309-9438
86 Total Sales
4 in Rogers
$165K - $369K Price Range
Coby Snyder
Keller Williams Market Pro
(479) 269-9677
51 Total Sales
1 in Rogers
$335,000 Price
Terry Sanderson
Sanderson & Associates Real Estate
(479) 439-9662
12 Total Sales
1 in Rogers
$375,000 Price
We collect this data history from publicly available records. To have your information removed, we recommend requesting removal directly through your county’s website.
| Date | Buyer | Sale Price | Title Company |
|---|---|---|---|
| $405,000 | Apex Title | ||
| $370,000 | Waco Title | ||
| $165,000 | Waco Title Company | ||
| -- | None Available | ||
| $139,000 | -- | ||
| -- | -- | ||
| -- | -- | ||
| $98,000 | -- | ||
| $60,000 | -- |
We collect this data history from publicly available records. To have your information removed, we recommend requesting removal directly through your county’s website.
| Date | Status | Borrower | Loan Amount |
|---|---|---|---|
| Open | $155,000 | ||
| Previous Owner | $150,000 | ||
| Previous Owner | $128,800 | ||
| Previous Owner | $109,700 | ||
| Previous Owner | $20,000 | ||
| Previous Owner | $128,000 | ||
| Previous Owner | $30,000 |
We collect this data history from publicly available records. To have your information removed, we recommend requesting removal directly through your county’s website.
| Date | Event | Price | List to Sale | Price per Sq Ft | Prior Sale |
|---|---|---|---|---|---|
| 04/08/2025 04/08/25 | Sold | $405,000 | +2.5% | $237 / Sq Ft | |
| 03/10/2025 03/10/25 | Pending | -- | -- | -- | |
| 03/07/2025 03/07/25 | For Sale | $395,000 | +6.8% | $231 / Sq Ft | |
| 12/12/2022 12/12/22 | Sold | $370,000 | +13.8% | $216 / Sq Ft | View Prior Sale |
| 11/02/2022 11/02/22 | Pending | -- | -- | -- | |
| 10/27/2022 10/27/22 | For Sale | $325,000 | +97.0% | $190 / Sq Ft | |
| 05/03/2016 05/03/16 | Sold | $165,000 | -5.7% | $96 / Sq Ft | View Prior Sale |
| 04/03/2016 04/03/16 | Pending | -- | -- | -- | |
| 02/16/2016 02/16/16 | For Sale | $175,000 | -- | $102 / Sq Ft |
We collect this data history from publicly available records. To have your information removed, we recommend requesting removal directly through your county’s website.
| Year | Tax Paid | Tax Assessment Tax Assessment Total Assessment is a certain percentage of the fair market value that is determined by local assessors to be the total taxable value of land and additions on the property. | Land | Improvement |
|---|---|---|---|---|
| 2025 | $2,777 | $64,613 | $19,000 | $45,613 |
| 2024 | $2,484 | $64,613 | $19,000 | $45,613 |
| 2023 | $2,258 | $42,680 | $9,000 | $33,680 |
| 2022 | $1,535 | $42,680 | $9,000 | $33,680 |
| 2021 | $1,443 | $42,680 | $9,000 | $33,680 |
| 2020 | $1,358 | $31,560 | $5,400 | $26,160 |
| 2019 | $1,358 | $31,560 | $5,400 | $26,160 |
| 2018 | $1,383 | $31,560 | $5,400 | $26,160 |
| 2017 | $1,288 | $31,560 | $5,400 | $26,160 |
| 2016 | $1,288 | $31,560 | $5,400 | $26,160 |
| 2015 | $1,638 | $30,970 | $4,600 | $26,370 |
| 2014 | $1,288 | $30,970 | $4,600 | $26,370 |
Seller's Agent in 2025
Charles Moon
Better Homes and Gardens Real Estate Journey
(479) 238-2586
36 Total Sales
Seller's Agent in 2022
Paula Prince
Better Homes and Gardens Real Estate Journey Bento
(479) 685-4373
86 Total Sales
J
Seller's Agent in 2016
Jose Esparza & Associates
eXp Realty NWA Branch
Source: ArkansasOne MLS
MLS Number: 1300357
APN: 02-11970-000
Disclaimer: Certain information contained herein is derived from information provided by parties other than Homes.com. All information provided is deemed reliable, but is not guaranteed to be accurate and should be independently verified.
IDX information is provided exclusively for personal, non-commercial use, and may not be used for any purpose other than to identify prospective properties consumers may be interested in purchasing. Information is deemed reliable but not guaranteed.
Ask me questions while you tour the home.