
Jennifer Drumm
Responds Quickly
Beaver Lake Realty
(833) 464-0275
19 Total Sales
2 in Rogers
$11K - $42K Price Range
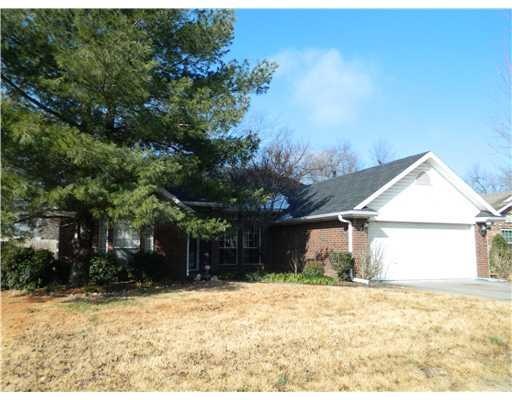
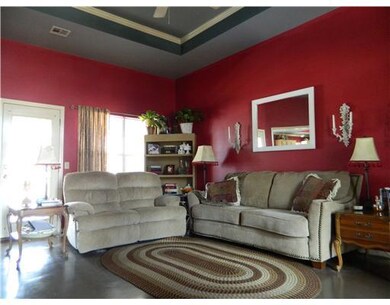
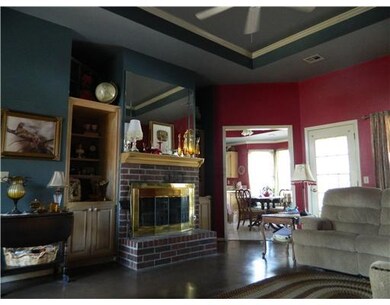
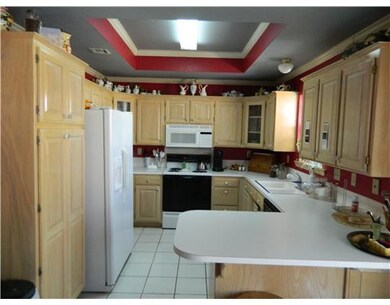

Estimated Value: $344,994
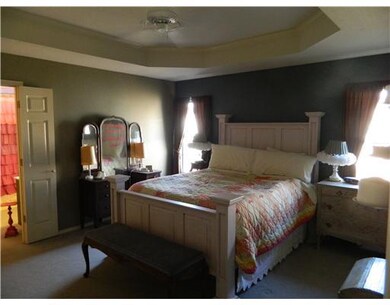
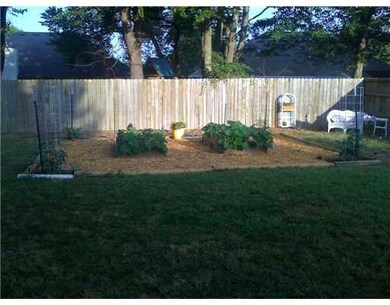
Very nice home located near schools, shopping, & I540. Features include new roof, split floor plan, large backyard, whirlpool tub, walk-in closets, covered patio, & trey ceilings.
Last Agent to Sell the Property
Keller Williams Market Pro Realty Branch Office License #SA00070228 Listed on: 02/17/2012
We collect this data history from publicly available records. To have your information removed, we recommend requesting removal directly through your county’s website.
Jennifer Drumm
Beaver Lake Realty
(833) 464-0275
19 Total Sales
2 in Rogers
$11K - $42K Price Range
Ellen Mitchell
Collier & Associates
(479) 337-7502
70 Total Sales
1 in Rogers
$255,000 Price
Stephanie Truitt
Century 21 Lyons & Associates
(479) 373-5109
69 Total Sales
4 in Rogers
$240K - $400K Price Range
Vicky Hobson
Viridian Real Estate
(479) 337-7948
51 Total Sales
10 in Rogers
$211K - $969K Price Range
Alicia Vera
McCleery Real Estate Premier
(385) 386-8856
79 Total Sales
1 in Rogers
$182,000 Price
Jean Ann Gilbert
Crye-Leike Realtors - Bentonville
(479) 391-3028
142 Total Sales
10 in Rogers
$155K - $575K Price Range
We collect this data history from publicly available records. To have your information removed, we recommend requesting removal directly through your county’s website.
| Date | Buyer | Sale Price | Title Company |
|---|---|---|---|
| $124,000 | Lenders Title Company | ||
| Brown Kenneth D | -- | None Available | |
| Brown | $119,000 | -- | |
| Adams | -- | -- | |
| Dod 01-24-2001 | -- | -- | |
| Adams | $87,000 | -- | |
| Johnson | $60,000 | -- |
We collect this data history from publicly available records. To have your information removed, we recommend requesting removal directly through your county’s website.
| Date | Status | Borrower | Loan Amount |
|---|---|---|---|
| Open | $109,641 | ||
| Closed | Bautista Manuel De Jesus | $120,856 |
We collect this data history from publicly available records. To have your information removed, we recommend requesting removal directly through your county’s website.
| Date | Event | Price | List to Sale | Price per Sq Ft |
|---|---|---|---|---|
| 04/06/2012 04/06/12 | Sold | $124,000 | -4.5% | $82 / Sq Ft |
| 03/07/2012 03/07/12 | Pending | -- | -- | -- |
| 02/17/2012 02/17/12 | For Sale | $129,900 | -- | $86 / Sq Ft |
We collect this data history from publicly available records. To have your information removed, we recommend requesting removal directly through your county’s website.
| Year | Tax Paid | Tax Assessment Tax Assessment Total Assessment is a certain percentage of the fair market value that is determined by local assessors to be the total taxable value of land and additions on the property. | Land | Improvement |
|---|---|---|---|---|
| 2026 | $2,024 | $59,521 | $19,000 | $40,521 |
| 2025 | $1,923 | $59,521 | $19,000 | $40,521 |
| 2024 | $1,791 | $59,521 | $19,000 | $40,521 |
| 2023 | $1,706 | $37,510 | $9,000 | $28,510 |
| 2022 | $1,321 | $37,510 | $9,000 | $28,510 |
| 2021 | $1,240 | $37,510 | $9,000 | $28,510 |
| 2020 | $1,164 | $28,040 | $5,400 | $22,640 |
| 2019 | $1,164 | $28,040 | $5,400 | $22,640 |
| 2018 | $1,189 | $28,040 | $5,400 | $22,640 |
| 2017 | $1,105 | $28,040 | $5,400 | $22,640 |
| 2016 | $1,105 | $28,040 | $5,400 | $22,640 |
| 2015 | $1,431 | $27,060 | $4,600 | $22,460 |
| 2014 | $1,081 | $27,060 | $4,600 | $22,460 |
Seller's Agent in 2012
Joseph Hayes
Keller Williams Market Pro Realty Branch Office
(479) 871-8908
701 Total Sales
Buyer's Agent in 2012
Jose Esparza
PAK Home Realty
(870) 321-3915
171 Total Sales
Source: ArkansasOne MLS
MLS Number: 649874
APN: 02-11971-000
Disclaimer: Certain information contained herein is derived from information provided by parties other than Homes.com. All information provided is deemed reliable, but is not guaranteed to be accurate and should be independently verified.
IDX information is provided exclusively for personal, non-commercial use, and may not be used for any purpose other than to identify prospective properties consumers may be interested in purchasing. Information is deemed reliable but not guaranteed.
Ask me questions while you tour the home.