NOT LISTED FOR SALE

1102 Van Norman Curve McComb, MS 39648

McComb Area

Estimated Value: $236,000 - $292,000

3 Beds
3 Baths
2,632 Sq Ft
$103/Sq Ft Est. Value

Sale Details

Date Sold: April 8, 2022

Current estimated payment $1,757 / mo

47 Days on Market

Highlights

  • Barn
  • Deck
  • Cathedral Ceiling
  • North Pike Elementary School Rated A-
  • Ranch Style House
  • Wood Flooring

About This Home

As of April 2022

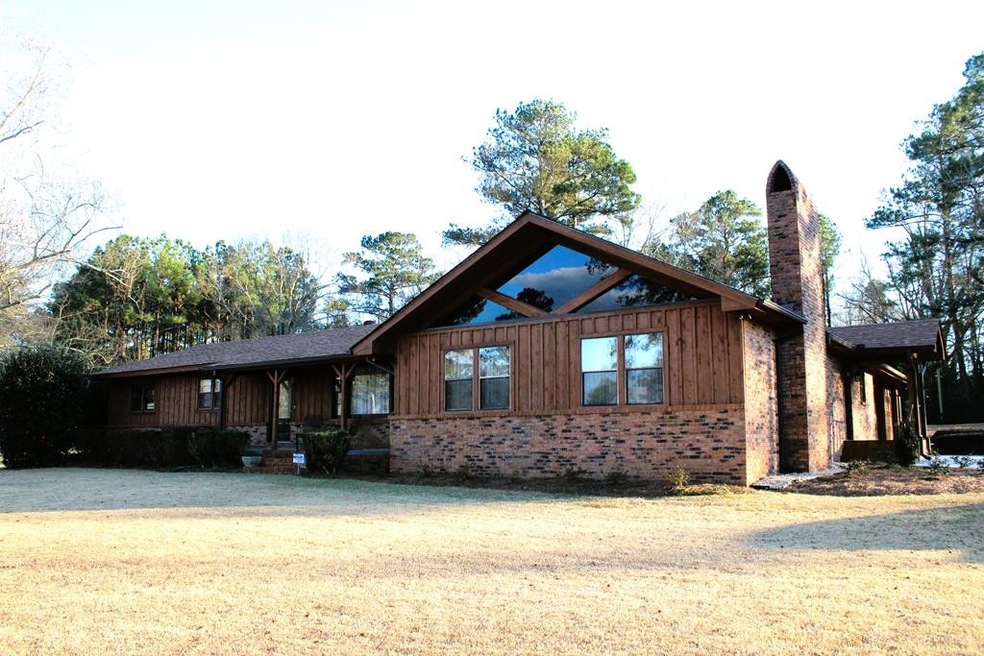
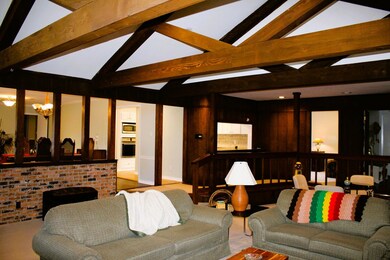
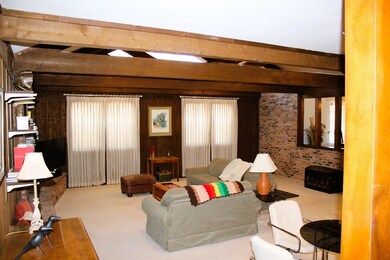
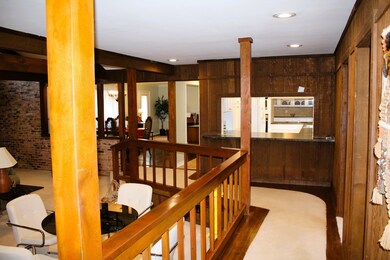
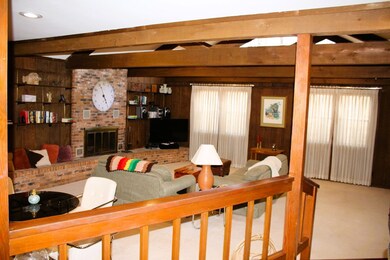
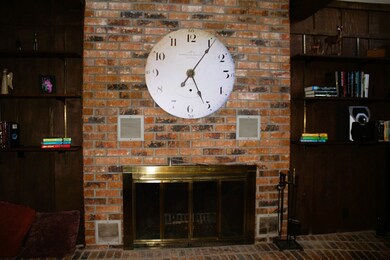
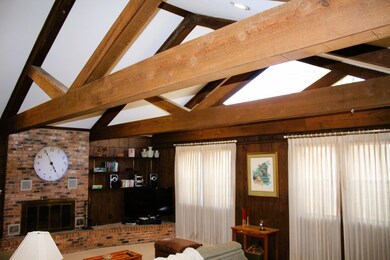
Located in the North Pike School District and just east of the McComb city limits off Hwy 44, this immaculate home offers over 2,600 square feet of living space! A huge family room, accented by a beautiful wood beamed cathedral ceiling and fireplace is open to a spacious living/dining room combination! In addition to a full bath and half bath for the bedrooms, there's another full bath in the spacious utility room! All appliances are included in the sale! This home has a brand new architectural shingle roof and Rheem 5 ton central heating and air conditioning unit installed 9/24/2020! Plus fresh paint and new flooring! You'll love entertaining or cooking out on the deck that is accessed by french doors from the breakfast area or french doors from the office! The home sits on a hilltop with a large front and rear yard providing plenty of room for the kids or grandkids to play! Don't miss seeing this one soon because it won't last long! It's move in ready! Call today!

Last Agent to Sell the Property

Stuart Hemphill

United Country - Southern States Realty License #B15019 Listed on: 02/16/2022

Last Buyer's Agent

Seth Touchstone

Doug Rushing Realty of McComb License #S42658

Create a Home Valuation Report for This Property
The Home Valuation Report is an in-depth analysis detailing your home's value as well as a comparison with similar homes in the area

Home Details

Home Type

  • Single Family

Est. Annual Taxes

  • $383

Year Built

  • Built in 1971

Lot Details

  • 2.32

Parking

  • 2 Car Attached Garage
  • Garage Door Opener
  • Gravel Driveway

Home Design

  • Ranch Style House
  • Brick Exterior Construction
  • Architectural Shingle Roof
  • Wood Siding

Interior Spaces

  • 2,632 Sq Ft Home
  • Cathedral Ceiling
  • Ceiling Fan
  • Wood Burning Fireplace
  • Drapes & Rods
  • Blinds
  • Wood Frame Window
  • Aluminum Window Frames
  • French Doors
  • Crawl Space

Kitchen

  • Electric Oven
  • Electric Cooktop
  • Microwave
  • Plumbed For Ice Maker
  • Dishwasher
  • Trash Compactor
  • Disposal

Flooring

  • Wood
  • Carpet

Bedrooms and Bathrooms

  • 3 Bedrooms
  • Walk-In Closet
  • 3 Bathrooms
  • Separate Shower

Laundry

  • Dryer
  • Washer

Home Security

  • Home Security System
  • Storm Windows

Outdoor Features

  • Deck
  • Porch

Utilities

  • Central Heating and Cooling System
  • Septic Tank
  • Cable TV Available

Additional Features

  • 2.32 Acre Lot
  • Barn

Listing and Financial Details

  • Assessor Parcel Number 811506-A

Home Details

Home Type

Single Family

Est. Annual Taxes

$383

Year Built

Built in 1971

Lot Details

2.32 Acres

Parking

2

Listing Details

  • Architectural Style: Ranch
  • Unit Levels: One
  • Lot Size: 2.32 acres
  • Prop. Type: Residential
  • Year Built: 1971
  • Lot Size Acres: 2.32
  • Subdivision Name: None
  • Directions: From downtown McComb, head east on Pearl River Avenue which becomes Hwy 44 just past the city limits. Turn right onto Van Norman Curve and continue 1/2 mile to property on the right (no sign at property). GPS Coordinates (Lat: 31.243606, Long: -90.428706)
  • General Property Information:List PriceSqFt: 94.6
  • Appliances Microwave: Yes
  • Appliances Refrigerators: Yes
  • Appliances Dryer: Yes
  • Washers: Yes
  • Special Features: VirtualTour
  • Property Sub Type: Detached

Interior Features

  • Appliances: Dishwasher, Disposal, Dryer, Electric Cooktop, Microwave, Plumbed For Ice Maker, Refrigerator, Trash Compactor, Washer
  • Total Bedrooms: 3
  • Door Features: French Doors
  • Fireplace Features: Wood Burning
  • Flooring: Carpet, Wood
  • Interior Amenities: Cathedral Ceiling(s), Walk-In Closet(s)
  • Window Features: Aluminum Frames, Blinds, Drapes, Storm Window(s), Wood Frames
  • Has Basement: Crawl Space
  • Fireplace: Yes
  • Appliances Dishwasher: Yes
  • Interior Features:Walk-In Closet(s): Yes
  • Bathroom Features:Separate Tub Shower: Yes
  • Interior Features:Cathedral Ceiling(s): Yes
  • Appliances:Electric Cooktop: Yes
  • Appliances:Oven - Electric: Yes
  • Fireplace Features:Wood Burning: Yes
  • Appliances:Plumbed For Ice Maker: Yes
  • Appliances:Trash Compactor: Yes
  • Basement Features:Crawl Space: Yes

Exterior Features

  • Pool Features: None
  • Roof: Architectural Shingles
  • Other Structures: Barn(s)
  • Patio And Porch Features: Deck, Porch
  • Construction Type: Brick, Wood Siding
  • Window Features:Wood Frames: Yes
  • Patio And Porch Features:Porch: Yes
  • Window Features:Aluminum Frames: Yes
  • Window Features:Blinds: Yes
  • Patio And Porch Features:Deck2: Yes
  • Door Features:French Doors: Yes
  • Window Features:Storm Window(s): Yes
  • Window Features:Drapes: Yes

Garage/Parking

  • Garage Spaces: 2.0
  • Parking Features: Attached, Garage Door Opener, Gravel
  • Attached Garage: Yes
  • Parking Features:Gravel: Yes
  • Parking Features:Attached: Yes
  • Parking Features:Garage Door Opener: Yes
  • General Property Information:Garage Spaces: 2.0

Utilities

  • Cooling: Ceiling Fan(s), Central Air, Electric
  • Heating: Central, Electric
  • Laundry Features: Washer Hookup
  • Sewer: Septic Tank
  • Utilities: Cable Connected
  • Water Source: Community
  • Security: Security System
  • Cooling Y N: Yes
  • Heating Yn: Yes
  • Heating:Central: Yes
  • Heating:Electric2: Yes
  • Sewer Septic Tank: Yes

Lot Info

  • Parcel #: 811506-A
  • Lot Size Sq Ft: 101059.2

Tax Info

  • Tax Annual Amount: 383.0

Ownership History

We collect this data history from publicly available records. To have your information removed, we recommend requesting removal directly through your county’s website.

Date Name Owned For Owner Type

Purchase Details

Listed on
Feb 16, 2022
Closed on
Apr 8, 2022
Sold by
Bought by
Seller's Agent
Stuart Hemphill
United Country - Southern States Realty
Buyer's Agent
Seth Touchstone
Doug Rushing Realty of McComb
List Price
$249,000
Current Estimated Value
$270,822

Home Financials for this Owner

Home Financials are based on the most recent Mortgage that was taken out on this home.
Avg. Annual Appreciation
1.60%
Original Mortgage
$7,000
Outstanding Balance
$4,353
Interest Rate
3.89%
Mortgage Type
New Conventional
Estimated Equity
$266,469
Source: Public Records

Purchase History

We collect this data history from publicly available records. To have your information removed, we recommend requesting removal directly through your county’s website.

Date Buyer Sale Price Title Company
-- Robison Holmes Van Norman Pllc
Source: Public Records

Mortgage History

We collect this data history from publicly available records. To have your information removed, we recommend requesting removal directly through your county’s website.

Date Status Borrower Loan Amount
Open $7,000
Previous Owner $61,000
Source: Public Records

Property History

We collect this data history from publicly available records. To have your information removed, we recommend requesting removal directly through your county’s website.

Date Event Price List to Sale Price per Sq Ft
04/08/2022 04/08/22 Sold -- -- --
04/04/2022 04/04/22 Pending -- -- --
02/16/2022 02/16/22 For Sale $249,000 -- $95 / Sq Ft
Source: MLS United

Tax History

We collect this data history from publicly available records. To have your information removed, we recommend requesting removal directly through your county’s website.

Year Tax Paid Tax Assessment Tax Assessment Total Assessment is a certain percentage of the fair market value that is determined by local assessors to be the total taxable value of land and additions on the property. Land Improvement
2025 -- $12,350 $0 $0
2024 -- $10,395 $0 $0
2023 $384 $10,396 $0 $0
2022 $384 $10,397 $0 $0
2021 $383 $10,398 $0 $0
2020 $425 $10,702 $0 $0
2019 $415 $10,704 $0 $0
2018 $412 $10,705 $0 $0
2017 $404 $10,706 $0 $0
2016 $1,782 $10,703 $0 $0
2015 -- $10,288 $0 $0
2014 -- $10,239 $0 $0
2013 -- $10,233 $0 $0
Source: Public Records

Agents Affiliated with this Home

  • Section Image
  • Section Image
See All Agents

Map

Source: MLS United

MLS Number: 135868

MLS United

APN: 811506-A

Your Personal Tour Guide

Ask me questions while you tour the home.