
Micah Keller
Realty ONE Group
(623) 439-8699
61 Total Sales
1 in Superstition Vistas
$539,990 Price
Estimated Value: $457,000 - $480,956
If Buyer uses the Seller's Preferred Lender for financing, Seller may contribute up to 2.5% of the Purchase price to buy down rate by 2% for the first year, 1% for the 2nd year.
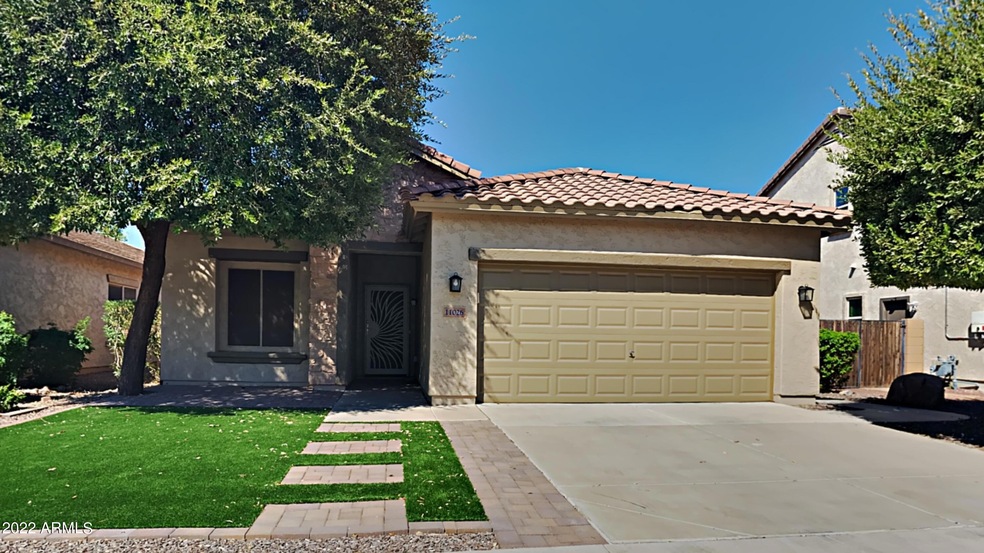
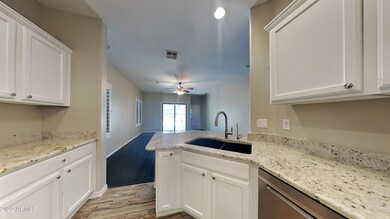
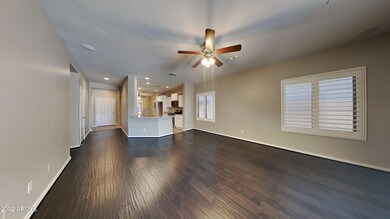
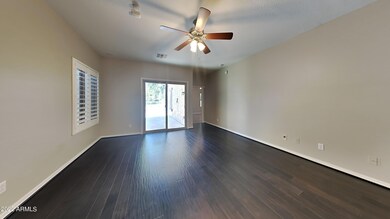
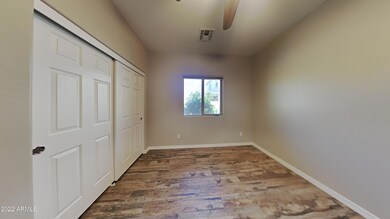
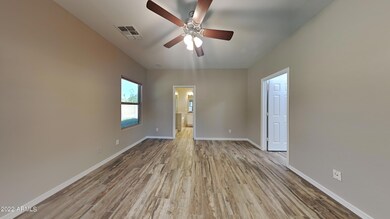
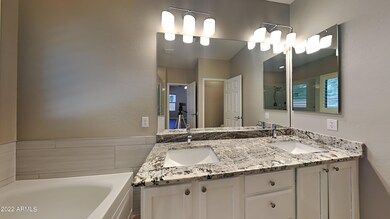
Gorgeous backyard with a POOL and lovely green view! Relax in your pool with a nice fountain feature, or enjoy a cup of coffee on your covered travertine patio. This home features granite in the kitchen and restrooms, built in surround sound, a tankless water heater, RO system and water softener. All the bonuses! Hard floors throughout for easy upkeep. The primary bedroom is at the rear with the beautiful view from the windows. Primary boasts a spacious walk-in closet and separate en suite bath with a shower and separate tub. The kitchen is a must see with a gas stainless steel range and beautiful granite counters
Last Agent to Sell the Property
OfferPad Brokerage, LLC License #SA655440000 Listed on: 09/29/2022
We collect this data history from publicly available records. To have your information removed, we recommend requesting removal directly through your county’s website.
Micah Keller
Realty ONE Group
(623) 439-8699
61 Total Sales
1 in Superstition Vistas
$539,990 Price
Vanessa Dunn
HomeSmart
(844) 787-8428
6 Total Sales
2 in Superstition Vistas
$426K - $560K Price Range
Myrna Dallas
Fathom Realty
(602) 560-5667
96 Total Sales
1 in Superstition Vistas
$585,000 Price
Amy Haight
Arizona Best Real Estate
(480) 651-8140
54 Total Sales
1 in Superstition Vistas
$685,184 Price
Katie Evans
Real Broker
(602) 353-7877
54 Total Sales
1 in Superstition Vistas
$465,000 Price
Carolyn Glass
Compass
(623) 263-9748
80 Total Sales
2 in Superstition Vistas
$440K - $477K Price Range
We collect this data history from publicly available records. To have your information removed, we recommend requesting removal directly through your county’s website.
| Date | Buyer | Sale Price | Title Company |
|---|---|---|---|
| $470,000 | First American Title Insurance | ||
| Op Spe Phx1 Llc | $465,000 | First American Title | |
| Cardenalli Zachary | -- | Accommodation | |
| Cardenalli Zachary | $265,000 | First American Title Insuran | |
| Capitan Gary | $175,000 | Sun Title Agency Co |
We collect this data history from publicly available records. To have your information removed, we recommend requesting removal directly through your county’s website.
| Date | Status | Borrower | Loan Amount |
|---|---|---|---|
| Open | $16,850 | ||
| Closed | Imhoff Lucas | $9,787 | |
| Closed | Imhoff Lucas | $13,042 | |
| Open | Imhoff Lucas | $461,487 | |
| Previous Owner | Cardenalli Zachary | $294,000 | |
| Previous Owner | Cardenalli Zachary | $245,800 | |
| Previous Owner | Cardenalli Zachary | $251,750 |
We collect this data history from publicly available records. To have your information removed, we recommend requesting removal directly through your county’s website.
| Date | Event | Price | List to Sale | Price per Sq Ft | Prior Sale |
|---|---|---|---|---|---|
| 03/22/2023 03/22/23 | Sold | $470,000 | -2.1% | $287 / Sq Ft | |
| 02/19/2023 02/19/23 | Pending | -- | -- | -- | |
| 02/02/2023 02/02/23 | For Sale | $479,900 | 0.0% | $293 / Sq Ft | |
| 01/21/2023 01/21/23 | Pending | -- | -- | -- | |
| 12/01/2022 12/01/22 | Price Changed | $479,900 | -5.9% | $293 / Sq Ft | |
| 11/11/2022 11/11/22 | Price Changed | $509,900 | -1.9% | $311 / Sq Ft | |
| 10/17/2022 10/17/22 | Price Changed | $519,900 | -1.9% | $317 / Sq Ft | |
| 09/29/2022 09/29/22 | For Sale | $529,900 | +100.0% | $324 / Sq Ft | |
| 04/27/2017 04/27/17 | Sold | $265,000 | -1.8% | $162 / Sq Ft | View Prior Sale |
| 02/03/2017 02/03/17 | Price Changed | $269,900 | -1.5% | $165 / Sq Ft | |
| 11/14/2016 11/14/16 | For Sale | $273,900 | -- | $167 / Sq Ft |
We collect this data history from publicly available records. To have your information removed, we recommend requesting removal directly through your county’s website.
| Year | Tax Paid | Tax Assessment Tax Assessment Total Assessment is a certain percentage of the fair market value that is determined by local assessors to be the total taxable value of land and additions on the property. | Land | Improvement |
|---|---|---|---|---|
| 2025 | $1,691 | $21,448 | ||
| 2024 | $1,821 | $20,426 | ||
| 2023 | $1,821 | $34,370 | $6,870 | $27,500 |
| 2022 | $1,755 | $27,060 | $5,410 | $21,650 |
| 2021 | $1,853 | $23,680 | $4,730 | $18,950 |
| 2020 | $1,793 | $22,680 | $4,530 | $18,150 |
| 2019 | $1,732 | $20,460 | $4,090 | $16,370 |
| 2018 | $1,642 | $18,780 | $3,750 | $15,030 |
| 2017 | $1,566 | $17,610 | $3,520 | $14,090 |
| 2016 | $1,565 | $17,470 | $3,490 | $13,980 |
| 2015 | $1,263 | $17,430 | $3,480 | $13,950 |
JS
Seller's Agent in 2023
Jacqueline Shaffer
OfferPad Brokerage, LLC
Buyer's Agent in 2023
Lisa Schoneberger
My Home Group
(602) 292-4523
4 in this area
150 Total Sales
JD
Seller's Agent in 2017
Jeanne Dodaro
Revelation Real Estate
JM
Seller Co-Listing Agent in 2017
Jennifer Morris
Argo Real Estate Professionals
GV
Buyer's Agent in 2017
Gary Van Kilsdonk
HomeSmart
(480) 620-3654
17 Total Sales
Seller's Agent in 2012
Mike Lecount
HomeSmart
(480) 907-4049
32 Total Sales
Source: Arizona Regional Multiple Listing Service (ARMLS)
MLS Number: 6470659
APN: 312-05-757
Disclaimer: Certain information contained herein is derived from information provided by parties other than Homes.com. All information provided is deemed reliable, but is not guaranteed to be accurate and should be independently verified.
All information should be verified by the recipient and none is guaranteed as accurate by ARMLS
Listing Information presented by local MLS brokerage: Ten-X, local REALTOR®- Arlene Richardson - (888)-952-6393
Ask me questions while you tour the home.