
Erica Gretch
Bold Realty LLC
(425) 475-2744
30 Total Sales
3 in Superstition Vistas
$394K - $505K Price Range
Estimated Value: $499,000 - $528,832
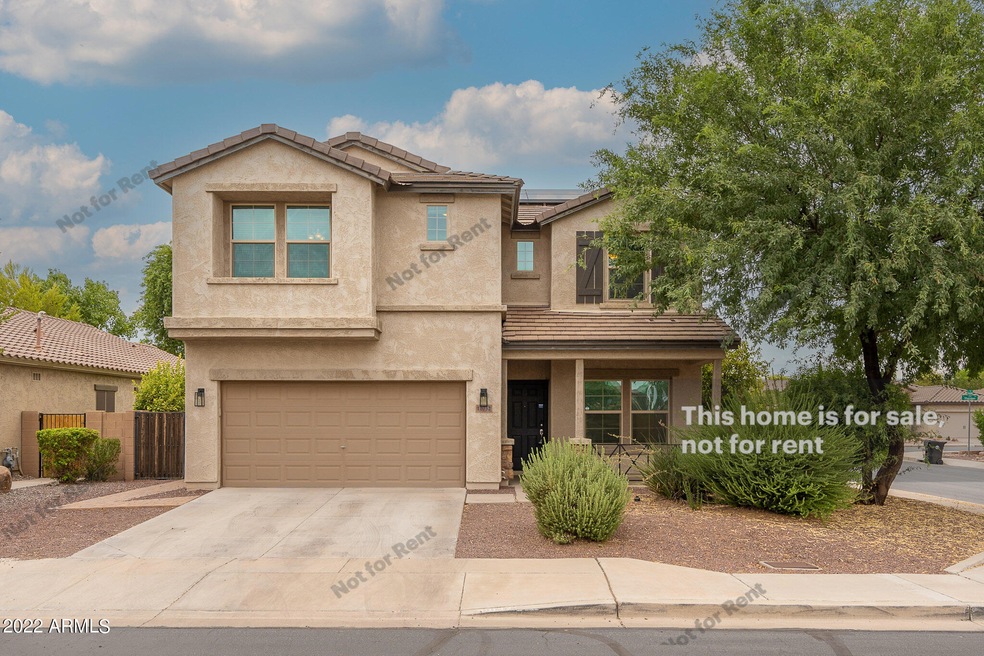
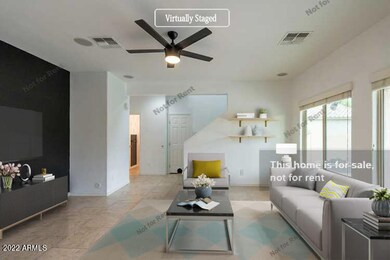
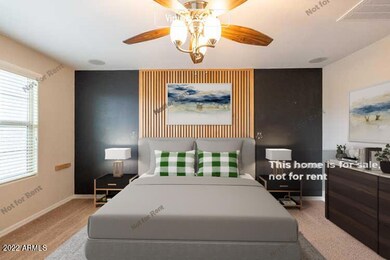
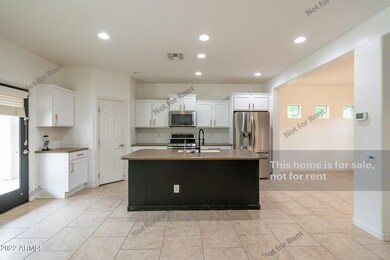
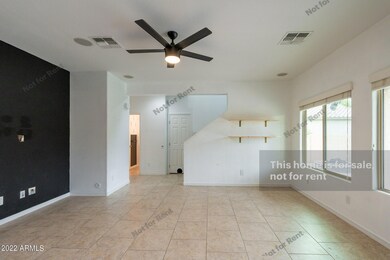
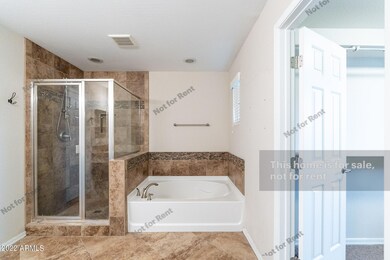
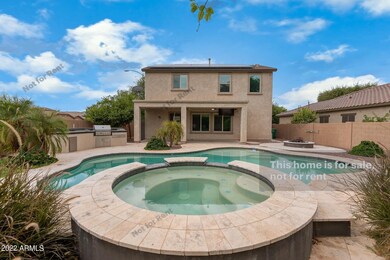
Welcome to this gorgeous neighborhood! Terrific 3 bedroom and 2.5 bath home with a 2 car garage. Enjoy cooking in this stylish kitchen with stainless appliances and a center island, great for food preparation. Discover a bright interior with neutral tile floors and plush carpet in all the right places. The main bedroom boasts a private ensuite with a walk-in closet. Other bedrooms offer plush carpet, ceiling fans, and sizable closets. Relax with your favorite drink in the fenced in backyard with a patio, an in-ground pool, and great opportunity for adding personal touches. Don't miss this incredible opportunity.
Last Agent to Sell the Property
Opendoor Brokerage, LLC Brokerage Email: homes@opendoor.com License #SA692411000 Listed on: 07/27/2022
Co-Listed By
Eve Bragg
Opendoor Brokerage, LLC Brokerage Email: homes@opendoor.com License #SA631864000
We collect this data history from publicly available records. To have your information removed, we recommend requesting removal directly through your county’s website.
Erica Gretch
Bold Realty LLC
(425) 475-2744
30 Total Sales
3 in Superstition Vistas
$394K - $505K Price Range
Braden Johnson
Limitless Real Estate
(877) 629-6469
150 Total Sales
1 in Superstition Vistas
$675,000 Price
Chris Lundberg
Redeemed Real Estate
(623) 400-5946
143 Total Sales
5 in Superstition Vistas
$350K - $505K Price Range
Abby Chavez
Simply Real Estate
(858) 360-8570
67 Total Sales
2 in Superstition Vistas
$429K - $725K Price Range
John Decker
Realty ONE Group
(928) 442-7463
61 Total Sales
1 in Superstition Vistas
$465,490 Price
Keily Ringo Kasotakis
Arizona Best Real Estate
(224) 223-1471
81 Total Sales
2 in Superstition Vistas
$500K - $840K Price Range
We collect this data history from publicly available records. To have your information removed, we recommend requesting removal directly through your county’s website.
| Date | Buyer | Sale Price | Title Company |
|---|---|---|---|
| $525,000 | Os National | ||
| Opendoor Property C Llc | -- | Os National | |
| Opendoor Property Trust | $639,100 | Os National | |
| Santos Allan T | -- | None Available | |
| Santos Albert | $336,000 | Equity Title Agency | |
| Griffiths Shannon P | $290,000 | Old Republic Title Agency | |
| Warren Tracy J | $192,317 | Sun Title Agency Co |
We collect this data history from publicly available records. To have your information removed, we recommend requesting removal directly through your county’s website.
| Date | Status | Borrower | Loan Amount |
|---|---|---|---|
| Open | $367,500 | ||
| Previous Owner | Santos Allan T | $35,000 | |
| Previous Owner | Griffiths Shannon P | $275,793 | |
| Previous Owner | Warren Tracy J | $187,000 | |
| Previous Owner | Warren Tracy J | $187,440 |
We collect this data history from publicly available records. To have your information removed, we recommend requesting removal directly through your county’s website.
| Date | Event | Price | List to Sale | Price per Sq Ft | Prior Sale |
|---|---|---|---|---|---|
| 02/28/2023 02/28/23 | Sold | $525,000 | -2.2% | $276 / Sq Ft | |
| 01/06/2023 01/06/23 | Pending | -- | -- | -- | |
| 10/26/2022 10/26/22 | Price Changed | $537,000 | -0.6% | $282 / Sq Ft | |
| 10/12/2022 10/12/22 | Price Changed | $540,000 | -0.7% | $284 / Sq Ft | |
| 09/20/2022 09/20/22 | For Sale | $544,000 | +3.6% | $286 / Sq Ft | |
| 09/12/2022 09/12/22 | Off Market | $525,000 | -- | -- | |
| 09/08/2022 09/08/22 | Price Changed | $544,000 | -6.0% | $286 / Sq Ft | |
| 08/24/2022 08/24/22 | Price Changed | $579,000 | -1.4% | $305 / Sq Ft | |
| 08/11/2022 08/11/22 | Price Changed | $587,000 | -0.8% | $309 / Sq Ft | |
| 07/27/2022 07/27/22 | For Sale | $592,000 | +76.2% | $311 / Sq Ft | |
| 07/12/2019 07/12/19 | Sold | $336,000 | +0.3% | $177 / Sq Ft | View Prior Sale |
| 06/11/2019 06/11/19 | For Sale | $335,000 | 0.0% | $176 / Sq Ft | |
| 06/11/2019 06/11/19 | Price Changed | $335,000 | 0.0% | $176 / Sq Ft | |
| 05/06/2019 05/06/19 | Pending | -- | -- | -- | |
| 04/30/2019 04/30/19 | For Sale | $335,000 | +15.5% | $176 / Sq Ft | |
| 11/01/2016 11/01/16 | Sold | $290,000 | -2.0% | $153 / Sq Ft | View Prior Sale |
| 08/11/2016 08/11/16 | For Sale | $296,000 | -- | $156 / Sq Ft |
We collect this data history from publicly available records. To have your information removed, we recommend requesting removal directly through your county’s website.
| Year | Tax Paid | Tax Assessment Tax Assessment Total Assessment is a certain percentage of the fair market value that is determined by local assessors to be the total taxable value of land and additions on the property. | Land | Improvement |
|---|---|---|---|---|
| 2025 | $1,807 | $22,915 | ||
| 2024 | $1,946 | $21,050 | ||
| 2023 | $1,946 | $36,450 | $7,290 | $29,160 |
| 2022 | $2,215 | $28,610 | $5,720 | $22,890 |
| 2021 | $2,295 | $25,380 | $5,070 | $20,310 |
| 2020 | $2,227 | $24,070 | $4,810 | $19,260 |
| 2019 | $1,850 | $21,850 | $4,370 | $17,480 |
| 2018 | $1,754 | $20,150 | $4,030 | $16,120 |
| 2017 | $1,674 | $18,980 | $3,790 | $15,190 |
| 2016 | $1,672 | $19,030 | $3,800 | $15,230 |
| 2015 | $1,350 | $18,900 | $3,780 | $15,120 |
ET
Seller's Agent in 2023
Eric Tamayo
Opendoor Brokerage, LLC
EB
Seller Co-Listing Agent in 2023
Eve Bragg
Opendoor Brokerage, LLC
Buyer's Agent in 2023
Jenna Marsh
Real Broker
(480) 250-9247
1 in this area
121 Total Sales
Seller's Agent in 2019
Heidi Spielman
Real Broker
(480) 414-8902
120 Total Sales
SJ
Buyer's Agent in 2019
Sherri Johnson
Coldwell Banker Realty
Seller's Agent in 2016
Bradley Sikes
DPR Realty
(480) 215-4350
1 in this area
83 Total Sales
Source: Arizona Regional Multiple Listing Service (ARMLS)
MLS Number: 6440515
APN: 312-05-758
Disclaimer: Certain information contained herein is derived from information provided by parties other than Homes.com. All information provided is deemed reliable, but is not guaranteed to be accurate and should be independently verified.
All information should be verified by the recipient and none is guaranteed as accurate by ARMLS
Listing Information presented by local MLS brokerage: Ten-X, local REALTOR®- Arlene Richardson - (888)-952-6393
Ask me questions while you tour the home.