
Mike Foley
West USA Realty
(888) 621-6956
42 Total Sales
2 in Alameda
$483K - $525K Price Range
Estimated Value: $669,310 - $783,000
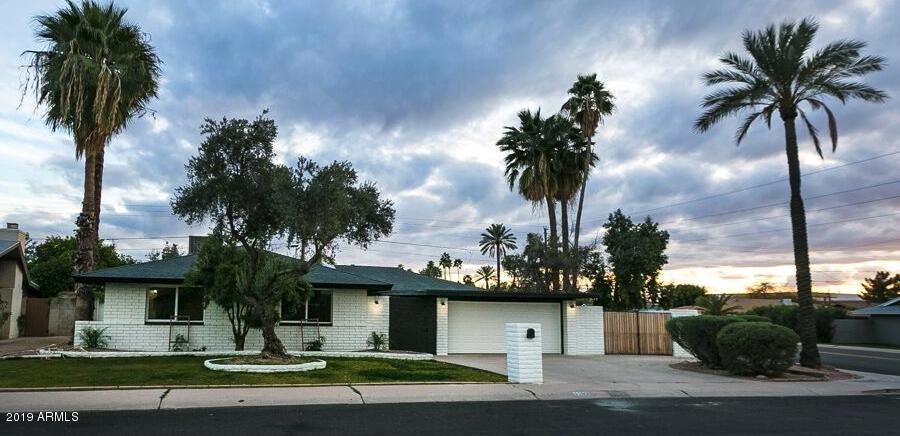
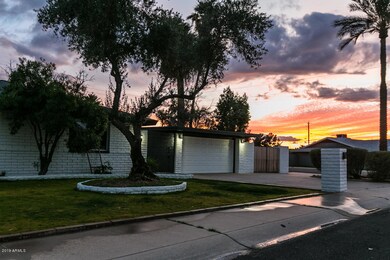
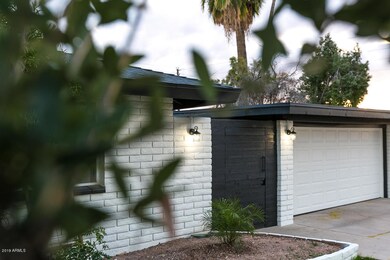
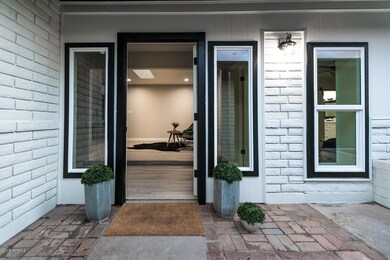
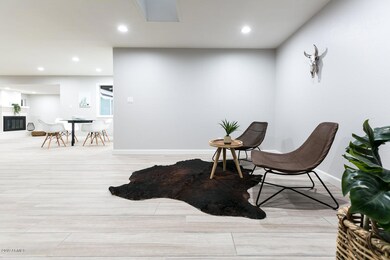
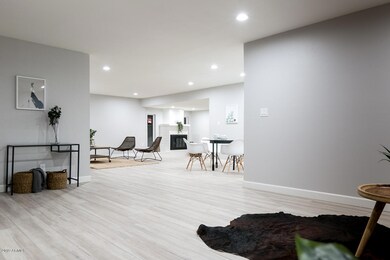
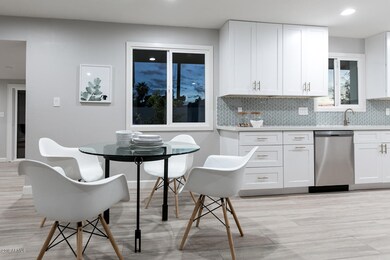
Beautiful sought after Tempe home. 5 bedroom 3 bath home including 2 master suites. New flooring, cabinets and carpet through out. Large master w/ separate exit outside, walk-in closet and huge glass shower with rain shower head. New Windows and doors through out. Large pantry and laundry room. Diving pool with big open grass area and separate RV or trailer parking by the garage that is closed off. Must see unique property in Tempe!
Last Agent to Sell the Property
Breinholt May Realty & Investments License #BR542648000 Listed on: 02/05/2019
We collect this data history from publicly available records. To have your information removed, we recommend requesting removal directly through your county’s website.
Mike Foley
West USA Realty
(888) 621-6956
42 Total Sales
2 in Alameda
$483K - $525K Price Range
Lala Smith
eXp Realty
(602) 900-1668
438 Total Sales
1 in Alameda
$500,000 Price
Lynette Clemens
Keller Williams Realty Sonoran Living
(833) 558-7589
151 Total Sales
3 in Alameda
$438K - $575K Price Range
David Mawyer
Arizona Best Real Estate
(480) 418-7158
11 Total Sales
1 in Alameda
$375,000 Price
Laura Lucky
Russ Lyon Sotheby's International Realty
(480) 372-8547
302 Total Sales
1 in Alameda
$505,000 Price
Jackie Briggs
Locality Homes
(855) 927-1535
136 Total Sales
1 in Alameda
$580,000 Price
We collect this data history from publicly available records. To have your information removed, we recommend requesting removal directly through your county’s website.
| Date | Buyer | Sale Price | Title Company |
|---|---|---|---|
| $470,000 | Clear Title Agency Of Arizon | ||
| Msf Financial Pllc | $310,000 | Magnus Title Agency Llc | |
| Wu Alfred P | -- | U S Title Agency Inc | |
| Wu Alfred P | $258,000 | Chicago Title Insurance Co | |
| Rush Larry D | -- | -- |
We collect this data history from publicly available records. To have your information removed, we recommend requesting removal directly through your county’s website.
| Date | Status | Borrower | Loan Amount |
|---|---|---|---|
| Open | $413,500 | ||
| Closed | Judd Nicole L | $442,000 | |
| Closed | Judd Nicole L | $446,500 | |
| Previous Owner | Wu Alfred | $59,600 | |
| Previous Owner | Wu Alfred P | $300,000 | |
| Previous Owner | Wu Alfred P | $206,142 |
We collect this data history from publicly available records. To have your information removed, we recommend requesting removal directly through your county’s website.
| Date | Event | Price | List to Sale | Price per Sq Ft | Prior Sale |
|---|---|---|---|---|---|
| 03/08/2019 03/08/19 | Sold | $470,000 | -1.1% | $187 / Sq Ft | |
| 02/07/2019 02/07/19 | Pending | -- | -- | -- | |
| 02/05/2019 02/05/19 | For Sale | $475,000 | +53.2% | $189 / Sq Ft | |
| 09/12/2018 09/12/18 | Sold | $310,000 | -1.6% | $123 / Sq Ft | View Prior Sale |
| 08/31/2018 08/31/18 | Pending | -- | -- | -- | |
| 08/31/2018 08/31/18 | For Sale | $315,000 | -- | $125 / Sq Ft |
We collect this data history from publicly available records. To have your information removed, we recommend requesting removal directly through your county’s website.
| Year | Tax Paid | Tax Assessment Tax Assessment Total Assessment is a certain percentage of the fair market value that is determined by local assessors to be the total taxable value of land and additions on the property. | Land | Improvement |
|---|---|---|---|---|
| 2025 | $3,162 | $31,626 | ||
| 2024 | $3,025 | $30,120 | ||
| 2023 | $3,025 | $50,920 | $10,180 | $40,740 |
| 2022 | $2,889 | $37,000 | $7,400 | $29,600 |
| 2021 | $2,946 | $35,400 | $7,080 | $28,320 |
| 2020 | $2,848 | $32,850 | $6,570 | $26,280 |
| 2019 | $2,794 | $31,430 | $6,280 | $25,150 |
| 2018 | $3,136 | $28,500 | $5,700 | $22,800 |
| 2017 | $3,043 | $26,850 | $5,370 | $21,480 |
| 2016 | $3,021 | $28,030 | $5,600 | $22,430 |
| 2015 | $2,902 | $25,010 | $5,000 | $20,010 |
Seller's Agent in 2019
William May
Breinholt May Realty & Investments
(480) 236-2796
1 in this area
116 Total Sales
KT
Buyer's Agent in 2019
Kathleen Ticknor
Jason Mitchell Real Estate
(623) 340-2677
71 Total Sales
Seller's Agent in 2018
Becky Blair
Keller Williams Integrity First Realty
(602) 644-1762
183 Total Sales
Seller Co-Listing Agent in 2018
Kim Carlson
Keller Williams Integrity First Realty
(480) 993-9384
177 Total Sales
N
Buyer's Agent in 2018
Non-MLS Agent
Non-MLS Office
Source: Arizona Regional Multiple Listing Service (ARMLS)
MLS Number: 5878633
APN: 133-32-369
Disclaimer: Certain information contained herein is derived from information provided by parties other than Homes.com. All information provided is deemed reliable, but is not guaranteed to be accurate and should be independently verified.
All information should be verified by the recipient and none is guaranteed as accurate by ARMLS
Listing Information presented by local MLS brokerage: Ten-X, local REALTOR®- Arlene Richardson - (888)-952-6393
Ask me questions while you tour the home.