NOT LISTED FOR SALE

Estimated Value: $377,000 - $503,078

3 Beds
2.5 Baths
2,900 Sq Ft
$160/Sq Ft Est. Value

Sale Details

Date Sold: September 3, 2015

Current estimated payment $2,657 / mo

252 Days on Market

Highlights

  • Home fronts a pond
  • Deck
  • High Ceiling
  • Pass Christian High School Rated A
  • Wood Flooring
  • Stone Countertops

About This Home

As of September 2015

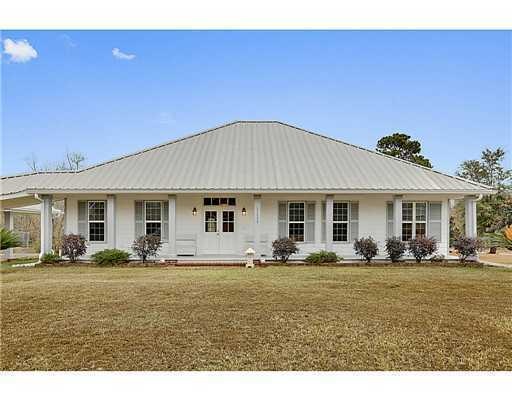
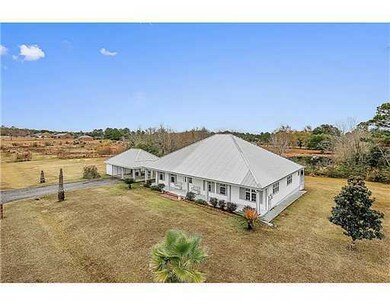
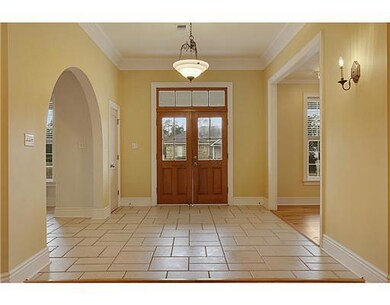
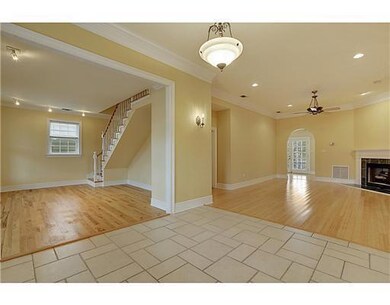
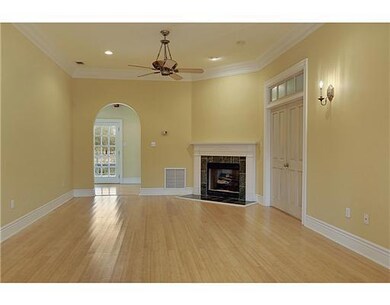
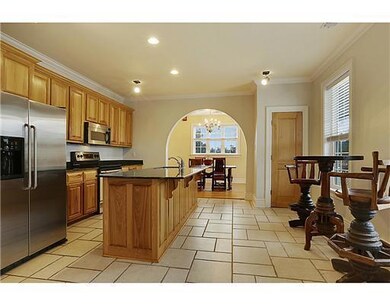
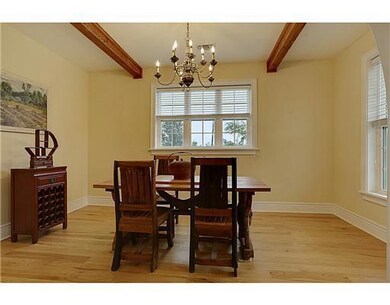
Custom Acadian home with a contemporary feel on 3.7 acres @ $92.41 a SF! Decks overlook serene backyard pond.High ceilings, moldings, arches, fireplace, dramatic interiors with clean lines and lots of light.Need more room? add on! High elevation, and lots of room!( lot could be subdivided)

Last Agent to Sell the Property

Amy Wood

Amy Wood Properties License #B19754 Listed on: 12/23/2014

Last Buyer's Agent

Bill Lawler

Busch Realty Group, LLC

Home Details

Home Type

  • Single Family

Est. Annual Taxes

  • $1,476

Lot Details

  • 3.7 Acre Lot
  • Lot Dimensions are 499.0 x 330.0
  • Home fronts a pond

Parking

  • 2 Carport Spaces

Home Design

  • Concrete Siding
  • Siding

Interior Spaces

  • 2,900 Sq Ft Home
  • 1.5-Story Property
  • High Ceiling
  • Ceiling Fan
  • French Doors

Kitchen

  • Microwave
  • Dishwasher
  • Stone Countertops
  • Disposal

Flooring

  • Wood
  • Carpet

Bedrooms and Bathrooms

  • 3 Bedrooms
  • Walk-In Closet

Outdoor Features

  • Deck

Schools

  • Delisle Elementary School
  • Pass Christian Middle School
  • Pass Christian High School

Utilities

  • Central Heating and Cooling System
  • Heat Pump System
  • Septic Tank

Community Details

  • No Home Owners Association
  • Deerwood Subdivision

Listing and Financial Details

  • Assessor Parcel Number 0208-10-015.015

Home Details

Home Type

Single Family

Est. Annual Taxes

$1,476

Lot Details

3.7 Acres

Listing Details

  • Unit Levels: One and One Half
  • Lot Size: 499.0 X 330.0
  • Property Sub Type: Single Family Residence
  • Prop. Type: Residential
  • Year Built: 12
  • Lot Size Acres: 3.7
  • Co List Office Mls Id: mgc.ofc965
  • Co List Office Phone: 228-452-5408
  • Subdivision Name: Deerwood
  • Directions: from Firetower or Vidalia take Niolet Road, House is on corner on Jason
  • General Property Information:List PriceSqFt: 92.41
  • Appliances Microwave: Yes
  • Appliances Refrigerators: Yes
  • Special Features: VirtualTour

Interior Features

  • Appliances: Dishwasher, Disposal, Microwave, Refrigerator
  • Full Bathrooms: 2
  • Half Bathrooms: 1
  • Total Bedrooms: 3
  • Door Features: French Doors
  • Flooring: Carpet, Wood, Other, See Remarks
  • Interior Amenities: Ceiling Fan(s), High Ceilings, Stone Counters, Walk-In Closet(s)
  • ResoLivingAreaSource: Owner
  • Appliances Dishwasher: Yes
  • Interior Features:Ceiling Fan(s)2: Yes
  • Interior Features:High Ceilings: Yes
  • Interior Features:Walk-In Closet(s): Yes
  • Interior Features:Stone Counters: Yes

Exterior Features

  • Exterior Features: Other, See Remarks
  • Patio And Porch Features: Deck
  • Waterfront Features: Pond
  • Waterfront: Yes
  • Construction Type: Concrete, Siding
  • Exterior Features:See Remarks20: Yes
  • Waterfront Features:Pond: Yes
  • Patio And Porch Features:Deck2: Yes
  • Door Features:French Doors: Yes
  • Exterior Features Other3: Yes

Garage/Parking

  • Carport Spaces: 2.0
  • Parking Features: Carport
  • Attached Garage: No
  • Parking Features:Carport: Yes

Utilities

  • Cooling: Central Air, Electric
  • Heating: Central, Electric, Heat Pump
  • Sewer: Septic Tank
  • Water Source: Community
  • Cooling Y N: Yes
  • Heating Yn: Yes
  • Heating:Central: Yes
  • Heating:Electric2: Yes
  • Sewer Septic Tank: Yes
  • Heating:Heat Pump2: Yes

Association/Amenities

  • Tax and Financial Information:Association: No

Schools

  • Elementary School: Delisle
  • High School: Pass Christian
  • Middle Or Junior School: Pass Christian

Lot Info

  • Parcel #: 0208-10-015.015
  • Lot Size Sq Ft: 161172.0
  • ResoLotSizeUnits: Acres

Tax Info

  • Tax Annual Amount: 1476.0
Create a Home Valuation Report for This Property
The Home Valuation Report is an in-depth analysis detailing your home's value as well as a comparison with similar homes in the area

Property History

We collect this data history from publicly available records. To have your information removed, we recommend requesting removal directly through your county’s website.

Date Event Price List to Sale Price per Sq Ft
09/03/2015 09/03/15 Sold -- -- --
09/02/2015 09/02/15 Pending -- -- --
12/23/2014 12/23/14 For Sale $299,900 -- $103 / Sq Ft
Source: MLS United

Tax History

We collect this data history from publicly available records. To have your information removed, we recommend requesting removal directly through your county’s website.

Year Tax Paid Tax Assessment Tax Assessment Total Assessment is a certain percentage of the fair market value that is determined by local assessors to be the total taxable value of land and additions on the property. Land Improvement
2025 $1,597 $26,534 $0 $0
2024 $1,597 $25,137 $0 $0
2023 $1,597 $25,137 $0 $0
2022 $1,597 $25,137 $0 $0
2021 $1,621 $25,067 $0 $0
2020 $1,651 $23,172 $0 $0
2019 $1,651 $23,172 $0 $0
2018 $1,642 $23,172 $0 $0
2017 $1,649 $23,172 $0 $0
2015 $1,547 $17,483 $0 $0
2014 -- $13,291 $0 $0
2013 -- $17,483 $4,192 $13,291
Source: Public Records

Agents Affiliated with this Home

  • Section Image
  • Section Image
See All Agents

Map

Source: MLS United

MLS Number: 3284151

MLS United

APN: 0208-10-015.015

Your Personal Tour Guide

Ask me questions while you tour the home.