NOT LISTED FOR SALE

Estimated Value: $431,000 - $454,000

3 Beds
2 Baths
1,808 Sq Ft
$243/Sq Ft Est. Value

Sale Details

Date Sold: October 8, 2025

Last sale price $435,000 $241 Per Sq Ft

Est. 1% increase in value since last sale

Current estimated payment $2,538 / mo

19 Days on Market

Highlights

  • Private Pool
  • Living Room with Fireplace
  • Great Room
  • RV Access or Parking
  • Corner Lot
  • Granite Countertops

About This Home

As of October 2025

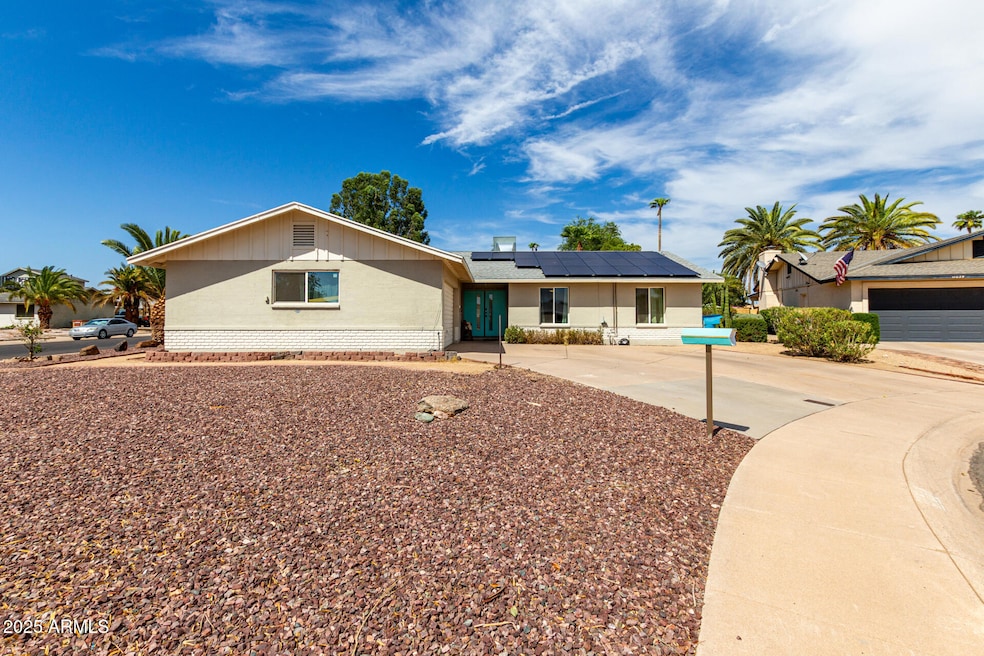
Welcome to this lovely cul-de-sac pool home with solar! Nestled in a desirable corner lot, this residence is just what you've been looking for! You'll be greeted in a nice foyer into the spacious living areas featuring wood-look flooring, recessed lighting, as well as plenty of natural light, sliding doors to the patio, a floor-to-ceiling fireplace to add warmth, and a neutral palette. The kitchen showcases wood shaker cabinetry, decorative tile backsplash, solid-surface counters, SS appliances, and an island perfect for quick meals. The primary bedroom features a walk-in closet and a bathroom with double sinks. The backyard is complete with a cozy covered patio- ideal for unwinding after a long day and a sparkling pool for a relaxing time! Don't miss it!

Last Agent to Sell the Property

Tyler Blair

eXp Realty License #SA648180000 Listed on: 08/21/2025

Co-Listed By

Felix Sandoval

eXp Realty License #SA512326000

Last Buyer's Agent

Joseph Barker

RE/MAX Fine Properties License #SA687757000

RE/MAX Fine Properties
Create a Home Valuation Report for This Property
The Home Valuation Report is an in-depth analysis detailing your home's value as well as a comparison with similar homes in the area

Home Details

Home Type

  • Single Family

Est. Annual Taxes

  • $1,453

Year Built

  • Built in 1970

Lot Details

  • 10,349 Sq Ft Lot
  • Desert faces the front of the property
  • Cul-De-Sac
  • Block Wall Fence
  • Corner Lot
  • Grass Covered Lot

Parking

  • 2 Car Direct Access Garage
  • Side or Rear Entrance to Parking
  • RV Access or Parking

Home Design

  • Brick Veneer
  • Composition Roof
  • Stucco

Interior Spaces

  • 1,808 Sq Ft Home
  • 1-Story Property
  • Ceiling Fan
  • Recessed Lighting
  • Two Way Fireplace
  • Great Room
  • Living Room with Fireplace
  • 2 Fireplaces
  • Formal Dining Room
  • Tile Flooring

Kitchen

  • Eat-In Kitchen
  • Breakfast Bar
  • Gas Oven
  • Gas Range
  • Dishwasher
  • Kitchen Island
  • Granite Countertops
  • Disposal

Bedrooms and Bathrooms

  • 3 Bedrooms
  • Walk-In Closet
  • Double Vanity

Laundry

  • Laundry in unit
  • Dryer
  • Washer

Pool

  • Private Pool
  • Diving Board

Schools

  • Lakeview Elementary School
  • Cholla Middle School
  • Moon Valley High School

Utilities

  • Central Air
  • Heating System Uses Natural Gas
  • High Speed Internet
  • Cable TV Available

Additional Features

  • No Interior Steps
  • North or South Exposure
  • Covered Patio or Porch

Listing and Financial Details

  • Tax Lot 333
  • Assessor Parcel Number 149-18-338

Community Details

Overview

  • No Home Owners Association
  • Association fees include no fees
  • Built by KNOELL HOMES
  • Knoell North Unit 4 Subdivision

Recreation

  • Community Playground

Home Details

Home Type

Single Family

Est. Annual Taxes

$1,453

Year Built

Built in 1970

Lot Details

10,349 Sq Ft Lot

Parking

2

Listing Details

  • Cross Street: Peoria Ave & 35th Ave
  • Property Type: Residential
  • Ownership: Fee Simple
  • Separate Den Office Sep Den Office: N
  • Year Built: 1970
  • Tax Year: 2024
  • Property Sub Type: Single Family Residence
  • Horses: No
  • Lot Size Acres: 0.24
  • Co List Office Mls Id: xpre57
  • Co List Office Phone: 480-291-4478
  • Subdivision Name: KNOELL NORTH UNIT 4
  • Architectural Style: Ranch
  • Property Attached Yn: No
  • General Property Description:PriceSqFt: 240.6
  • Const - Finish:Const - Finish: Painted, Stucco, Brick Veneer
  • Cooling:Cooling: Ceiling Fan(s), Central Air
  • Other Rooms:Other Rooms: Great Room
  • Technology:Technology: Cable TV Avail, High Speed Internet
  • Special Features: None

Interior Features

  • Flooring: Tile
  • Basement YN: No
  • Possible Use: None
  • Spa Features: None
  • Appliances: Dishwasher, Disposal, Refrigerator, Gas Oven, Gas Range, Washer, Dryer
  • Total Bedrooms: 3
  • Fireplace Features: Living Room, Two Way Fireplace
  • Fireplaces: 1
  • Fireplace: Yes
  • Interior Amenities: 3/4 Bath Master Bdrm, Double Vanity, Eat-in Kitchen, Breakfast Bar, Kitchen Island, Granite Counters, High Speed Internet, No Interior Steps
  • Living Area: 1808.0
  • Stories: 1
  • Additional Bedroom:Additional Bedroom: Separate Bedroom Exit, Master Bedroom Walk-in Closet
  • Dining Area:Dining Area: Formal, Eat-in Kitchen, Breakfast Bar
  • Interior Features:Interior Features: No Interior Steps
  • Kitchen Features:Kitchen Features: Dishwasher, Disposal, Refrigerator, Kitchen Island, Granite Counters, Gas Oven, Gas Range
  • Laundry:Laundry: Washer Included, Dryer Included, Inside
  • Master Bathroom:Master Bathroom: 3/4 Bath Master Bdrm, Double Vanity

Exterior Features

  • Fencing: Block
  • Lot Features: Cul-De-Sac, Corner Lot, North/South Exposure, Alley, Desert Front, Gravel/Stone Front, Grass Back
  • Pool Features: Diving Pool
  • Pool Private: Yes
  • Disclosures: Seller Discl Avail, Agency Discl Req
  • Construction Type: Brick, Painted, Stucco, Brick Veneer
  • Patio And Porch Features: Patio, Covered Patio(s)
  • Roof: Composition
  • General Property Description:Community Pool YN2: No
  • General Property Description:Private Pool YN2: Yes
  • Private Pool Features:Private Pool Features: Diving Pool

Garage/Parking

  • Total Covered Spaces: 2.0
  • Parking Features: RV Access/Parking, RV Gated, Side Vehicle Entry, Garage Door Opener, Direct Access
  • Attached Garage: No
  • Garage Spaces: 2.0
  • Open Parking Spaces: 2.0

Utilities

  • Cooling: Ceiling Fan(s), Central Air
  • Heating: Natural Gas
  • Laundry Features: Inside
  • Cooling Y N: Yes
  • Heating Yn: Yes
  • Water Source: Public
  • Utilities:Utilities: APS, SW Gas

Condo/Co-op/Association

  • Community Features: Playground
  • Association: No

Association/Amenities

  • Association Fees:PAD Fee YN2: N

Fee Information

  • Association Fee Includes: No Fees

Schools

  • Elementary School: Lakeview Elementary School
  • High School: Moon Valley High School
  • Junior High Dist: Glendale Union High School District
  • Middle Or Junior School: Cholla Middle School

Lot Info

  • Land Lease: No
  • Lot Size Sq Ft: 10349.0
  • Parcel #: 149-18-338

Building Info

  • Builder Name: KNOELL HOMES

Tax Info

  • Tax Annual Amount: 1453.0
  • Tax Book Number: 149.0
  • Tax Lot: 333
  • Tax Map Number: 18.0

Home Values in the Area

Source: Public Records

Average Home Value in this Area


Source: Public Records

Agents Specializing in North Mountain Village, AZ

See All Agents

Property History

We collect this data history from publicly available records. To have your information removed, we recommend requesting removal directly through your county’s website.

Date Event Price List to Sale Price per Sq Ft Prior Sale
10/08/2025 10/08/25 Sold $435,000 -3.3% $241 / Sq Ft
08/21/2025 08/21/25 For Sale $450,000 +55.2% $249 / Sq Ft
09/02/2020 09/02/20 Sold $290,000 -3.3% $161 / Sq Ft View Prior Sale
08/06/2020 08/06/20 Pending -- -- --
07/23/2020 07/23/20 For Sale $299,900 -- $166 / Sq Ft
Source: Arizona Regional Multiple Listing Service (ARMLS)

Tax History

We collect this data history from publicly available records. To have your information removed, we recommend requesting removal directly through your county’s website.

Year Tax Paid Tax Assessment Tax Assessment Total Assessment is a certain percentage of the fair market value that is determined by local assessors to be the total taxable value of land and additions on the property. Land Improvement
2025 $1,512 $13,565
2024 $1,425 $12,919
2023 $1,425 $29,370 $5,870 $23,500
2022 $1,375 $23,230 $4,640 $18,590
2021 $1,410 $21,470 $4,290 $17,180
2020 $1,372 $19,310 $3,860 $15,450
2019 $1,347 $17,260 $3,450 $13,810
2018 $1,309 $16,100 $3,220 $12,880
2017 $1,305 $15,050 $3,010 $12,040
2016 $1,282 $14,280 $2,850 $11,430
2015 $1,189 $14,220 $2,840 $11,380
Source: Public Records

Agents Affiliated with this Home

  • Section Image
  • Section Image
  • Section Image
  • Section Image
  • Section Image
See All Agents

Map

Source: Arizona Regional Multiple Listing Service (ARMLS)

MLS Number: 6908931

Arizona Regional Multiple Listing Service (ARMLS)

APN: 149-18-338

Your Personal Tour Guide

Ask me questions while you tour the home.